
Connor Schwartz
The O'Hara Group
(315) 640-3977
149 Total Sales
11 in Oswego
$21K - $1.5M Price Range

Estimated Value: $167,382
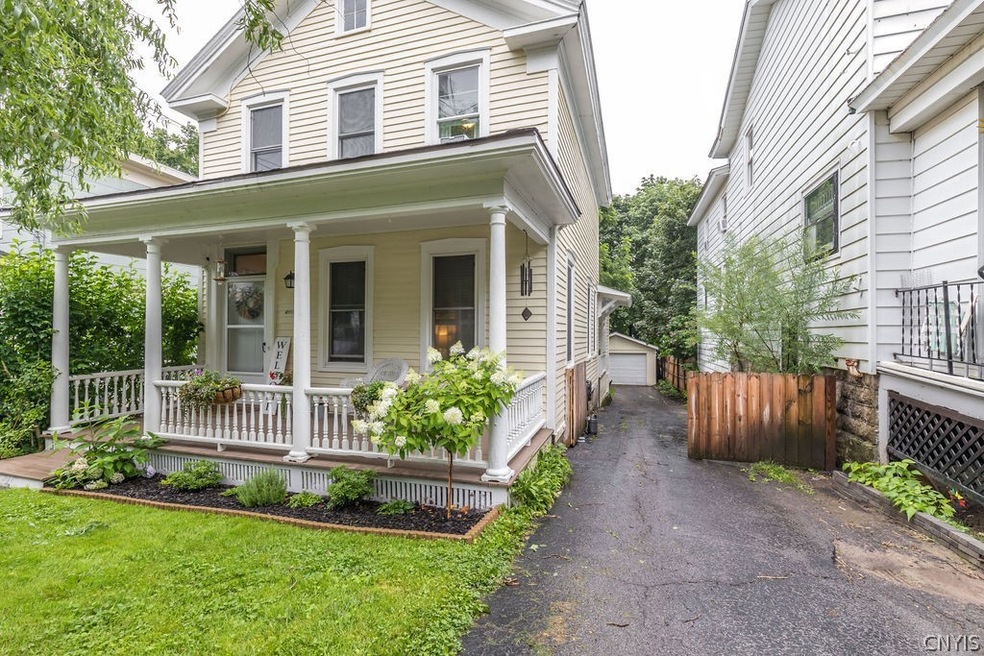
CHARMING! CHARMING! CHARMING! SCHEDULE YOUR APPOINTMENT TO TOUR THIS 3 BEDROOM, 2 BATH COLONIAL THAT OFFERS SO MUCH CHARACTER THRUOUT! AS SOON AS YOU ARRIVE YOU WILL APPRECIATE THE ROCKING CHAIR FRONT PORCH AND THE NICE SOOTHING PAINT CHOICE....CONTINUE ON INTO THE OPEN FOYER AND ORIGINAL STAIRCASE.....A WONDERFUL PLACE TO GREET GUESTS! THE DOUBLE LIVING ROOM OFFERS SO MUCH ENTERTAINING SPACE...FOR PRIVACY YOU CAN CLOSE THE POCKET DOORS AND ENJOY PEACE! THE FORMAL DINING ROOM OFFERS A WALK IN PANTRY AND CUSTOM BUILT-INS, ALONG WITH THE 2ND STAIRCASE TO THE UPPER LEVEL. THE KITCHEN HAS BEEN REMODELED AND INCLUDES ALL OF THE APPLIANCES; THE LAUNDRY ROOM IS ALSO ON THE 1ST LEVEL. UPSTAIRS YOU WILL FIND 3 BEDROOMS, ALL AMPLE IN SIZE, THE 2ND BATH AND AN OFFICE "NOOK". THE 1ST FLOOR BATH IS UPDATED....DID I MENTION THE GARAGE AND THE FENCED IN YARD?? DON'T DELAY!
Last Agent to Sell the Property
Listing by Hunt Real Estate ERA License #40BE0846273 Listed on: 07/29/2021
Connor Schwartz
The O'Hara Group
(315) 640-3977
149 Total Sales
11 in Oswego
$21K - $1.5M Price Range
Alex Johnson
Coldwell Banker Prime Prop,Inc
(315) 533-4626
48 Total Sales
2 in Oswego
$174,000 Price Range
Sonia Conlin
Happily Ever After Realty Corp
(315) 809-6450
88 Total Sales
2 in Oswego
$156,250 Price Range
Amanda Miller
LAKE ONTARIO REALTY LLC
(315) 809-4201
388 Total Sales
1 in Oswego
$35,000 Price
Cheri Stebbins
Baier Real Estate
(315) 954-4399
218 Total Sales
1 in Oswego
$85,000 Price
Ryan Millard
Coldwell Banker Prime Prop,Inc
(315) 400-6445
266 Total Sales
2 in Oswego
$40K - $45K Price Range
We collect this data history from publicly available records. To have your information removed, we recommend requesting removal directly through your county’s website.
| Date | Event | Price | List to Sale | Price per Sq Ft | Prior Sale |
|---|---|---|---|---|---|
| 10/25/2021 10/25/21 | Sold | $137,800 | +6.8% | $92 / Sq Ft | |
| 08/10/2021 08/10/21 | Pending | -- | -- | -- | |
| 07/29/2021 07/29/21 | For Sale | $129,000 | +35.5% | $86 / Sq Ft | |
| 12/10/2019 12/10/19 | Sold | $95,200 | +1.3% | $64 / Sq Ft | View Prior Sale |
| 09/22/2019 09/22/19 | Pending | -- | -- | -- | |
| 08/04/2019 08/04/19 | For Sale | $94,000 | +13.3% | $63 / Sq Ft | |
| 04/06/2018 04/06/18 | Sold | $83,000 | -7.7% | $56 / Sq Ft | View Prior Sale |
| 02/05/2018 02/05/18 | Pending | -- | -- | -- | |
| 11/09/2017 11/09/17 | For Sale | $89,900 | -- | $60 / Sq Ft |
We collect this data history from publicly available records. To have your information removed, we recommend requesting removal directly through your county’s website.
| Year | Tax Paid | Tax Assessment Tax Assessment Total Assessment is a certain percentage of the fair market value that is determined by local assessors to be the total taxable value of land and additions on the property. | Land | Improvement |
|---|---|---|---|---|
| 2025 | $2,831 | $151,000 | $16,900 | $134,100 |
| 2024 | $2,618 | $151,000 | $16,900 | $134,100 |
| 2023 | $2,451 | $94,100 | $9,900 | $84,200 |
| 2022 | $2,484 | $94,100 | $9,900 | $84,200 |
| 2021 | $2,527 | $94,100 | $9,900 | $84,200 |
| 2020 | $1,679 | $94,100 | $9,900 | $84,200 |
| 2019 | $2,582 | $83,000 | $9,900 | $73,100 |
| 2018 | $2,582 | $83,000 | $9,900 | $73,100 |
| 2017 | $1,551 | $50,000 | $9,900 | $40,100 |
| 2016 | $480 | $50,000 | $9,900 | $40,100 |
| 2015 | -- | $50,000 | $9,900 | $40,100 |
| 2014 | -- | $50,000 | $9,900 | $40,100 |
Seller's Agent in 2021
Teri Beckwith
Hunt Real Estate
(315) 592-1471
280 Total Sales
Buyer's Agent in 2021
Tiffany Mosher
Candy Costa Real Estate LLC
(315) 729-9725
39 Total Sales
Seller's Agent in 2019
Ed Fayette
Century 21 Galloway Realty
(315) 402-3655
310 Total Sales
Buyer's Agent in 2019
Jeff Tonkin
Century 21 Galloway Realty
(315) 952-2685
245 Total Sales
F
Seller's Agent in 2018
Florence Farley
Berkshire Hathaway HomeServices CNY Realty Watn
(315) 529-3024
16 Total Sales
Source: Central New York Information Services
MLS Number: S1355680
APN: 351200-128-057-0002-035-000-0000
Disclaimer: Certain information contained herein is derived from information provided by parties other than Homes.com. All information provided is deemed reliable, but is not guaranteed to be accurate and should be independently verified.
The data relating to real estate on this web site comes in part from the Internet Data Exchange (IDX) Program of the CNYIS, UNYREIS and WNYREIS. Real estate listings held by firms other than Homes.com, LLC are marked with the IDX logo and include the Listing Broker’s Firm Name.
Disclaimer: All information deemed reliable but not guaranteed and should be independently verified. All properties are subject to prior sale, change or withdrawal. Neither the listing broker(s) nor Homes.com, LLC shall be responsible for any typographical errors, misinformation, misprints, and shall be held totally harmless. © 2026 CNYIS, UNYREIS, WNYREIS. All rights reserved.
Ask me questions while you tour the home.