
Josie Stewart
Signature Real Estate Group
(725) 300-3652
62 Total Sales
1 in The Strip
$545,000 Price

Estimated Value: $371,313
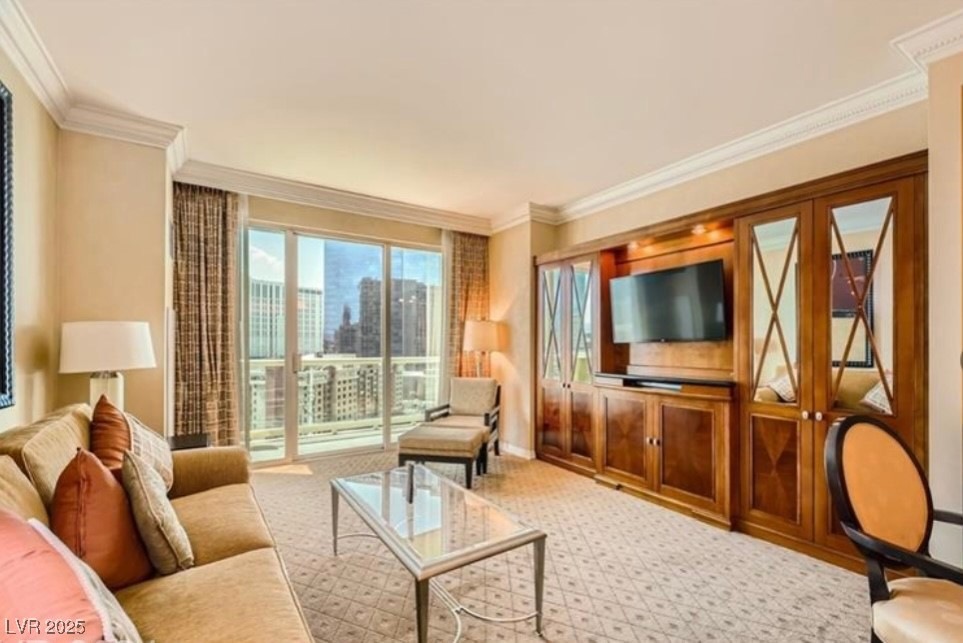
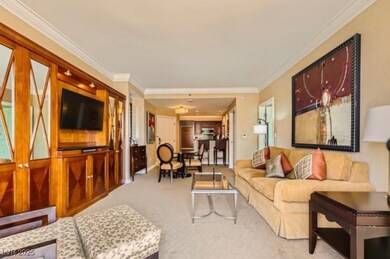
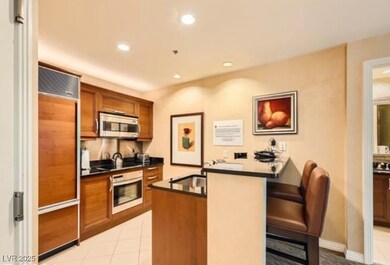
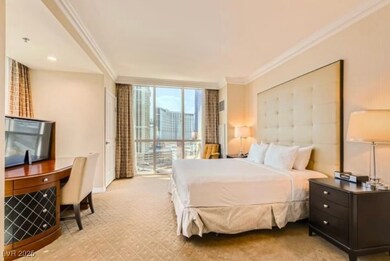
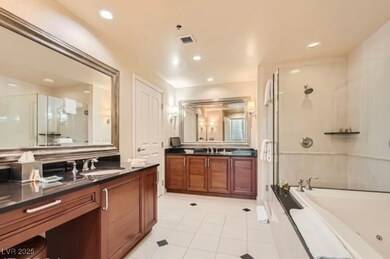
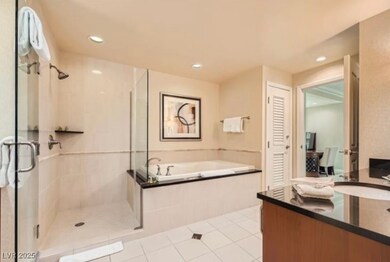
Experience the ultimate in luxury living with this stunning corner unit, FULLY FURNISHED high-rise condo located in the heart of the Las Vegas Strip. This spacious, light-filled residence offers breathtaking panoramic views of the skyline and surrounding mountains from floor-to-ceiling windows, immersing you in the vibrant energy of Las Vegas. Don’t miss this rare opportunity to own a prime piece of real estate on the Strip—experience the epitome of luxury living in Las Vegas!
Last Agent to Sell the Property
Legacy Real Estate Group Brokerage Email: JeremyLewisVegasRealtor@gmail.com License #S.0174922 Listed on: 01/16/2025
Last Buyer's Agent
Legacy Real Estate Group Brokerage Email: JeremyLewisVegasRealtor@gmail.com License #S.0174922 Listed on: 01/16/2025
We collect this data history from publicly available records. To have your information removed, we recommend requesting removal directly through your county’s website.
Josie Stewart
Signature Real Estate Group
(725) 300-3652
62 Total Sales
1 in The Strip
$545,000 Price
San Huynh
Stonegate Real Estate Services
(725) 465-9274
50 Total Sales
1 in The Strip
$400,000 Price
Dawn Houlf
EXIT Realty Number One
(702) 935-7092
71 Total Sales
1 in The Strip
$875,000 Price
Steve Ord
KNJ Real Estate
(725) 210-0902
172 Total Sales
3 in The Strip
$155K - $290K Price Range
Jose Talavera
Local Realty
(725) 726-4795
60 Total Sales
1 in The Strip
$460,000 Price
Nichole Teter
Huntington & Ellis, A Real Est
(725) 210-0980
90 Total Sales
3 in The Strip
$300K - $525K Price Range
We collect this data history from publicly available records. To have your information removed, we recommend requesting removal directly through your county’s website.
| Date | Buyer | Sale Price | Title Company |
|---|---|---|---|
| $425,000 | Security 1St Title | ||
| A | $315,000 | First American Title | |
| Ko Sam | $240,000 | Fidelity National Title | |
| Watts Herb | $831,500 | Nevada Title Company | |
| Share Lawrence D | $684,000 | Nevada Title Company |
We collect this data history from publicly available records. To have your information removed, we recommend requesting removal directly through your county’s website.
| Date | Status | Borrower | Loan Amount |
|---|---|---|---|
| Open | $276,250 | ||
| Previous Owner | A | -- | |
| Previous Owner | Watts Herb | $582,050 |
We collect this data history from publicly available records. To have your information removed, we recommend requesting removal directly through your county’s website.
| Date | Event | Price | List to Sale | Price per Sq Ft | Prior Sale |
|---|---|---|---|---|---|
| 04/30/2025 04/30/25 | Sold | $425,000 | -8.6% | $486 / Sq Ft | |
| 01/16/2025 01/16/25 | Pending | -- | -- | -- | |
| 01/16/2025 01/16/25 | For Sale | $465,000 | +47.6% | $532 / Sq Ft | |
| 05/20/2021 05/20/21 | Sold | $315,000 | 0.0% | $360 / Sq Ft | View Prior Sale |
| 05/06/2021 05/06/21 | For Sale | $315,000 | +31.3% | $360 / Sq Ft | |
| 03/11/2021 03/11/21 | Sold | $240,000 | -17.2% | $275 / Sq Ft | View Prior Sale |
| 02/09/2021 02/09/21 | Pending | -- | -- | -- | |
| 12/03/2019 12/03/19 | For Sale | $289,888 | -- | $332 / Sq Ft |
We collect this data history from publicly available records. To have your information removed, we recommend requesting removal directly through your county’s website.
| Year | Tax Paid | Tax Assessment Tax Assessment Total Assessment is a certain percentage of the fair market value that is determined by local assessors to be the total taxable value of land and additions on the property. | Land | Improvement |
|---|---|---|---|---|
| 2026 | $3,993 | $138,089 | $46,106 | $91,983 |
| 2025 | $3,733 | $136,045 | $45,188 | $90,857 |
| 2024 | $3,457 | $136,045 | $45,188 | $90,857 |
| 2023 | $3,457 | $122,979 | $40,688 | $82,291 |
| 2022 | $3,202 | $109,062 | $33,040 | $76,022 |
| 2021 | $2,657 | $106,764 | $33,040 | $73,724 |
| 2020 | $2,845 | $104,961 | $33,040 | $71,921 |
| 2019 | $2,667 | $104,222 | $33,040 | $71,182 |
| 2018 | $2,545 | $86,765 | $26,922 | $59,843 |
| 2017 | $2,483 | $84,660 | $26,922 | $57,738 |
| 2016 | $2,436 | $93,889 | $25,043 | $68,846 |
| 2015 | $2,431 | $87,185 | $21,984 | $65,201 |
| 2014 | $2,355 | $77,914 | $17,395 | $60,519 |
JL
Seller's Agent in 2025
Jeremy Lewis
Legacy Real Estate Group
(702) 468-5600
2 in this area
20 Total Sales
Seller's Agent in 2021
Michelle Manley
Award Realty
(949) 272-5146
139 in this area
216 Total Sales
Seller's Agent in 2021
Jim Brooks
eXp Realty
(702) 530-1108
237 in this area
327 Total Sales
Source: Las Vegas REALTORS®
MLS Number: 2647013
APN: 162-21-315-275
Disclaimer: Certain information contained herein is derived from information provided by parties other than Homes.com. All information provided is deemed reliable, but is not guaranteed to be accurate and should be independently verified.
The data relating to real estate for sale on this web site comes in part from the INTERNET DATA EXCHANGE Program of the Greater Las Vegas Association of REALTORS® MLS. Real estate listings held by brokerage firms other than this site owner are marked with the IDX logo. Information is deemed reliable but not guaranteed. Copyright 2026 of the Greater Las Vegas Association of REALTORS® MLS. All rights reserved.
Ask me questions while you tour the home.