
Seller's Agent in 2025
Daniel Kroll
Christie's Real Estate Westchester & Hudson Valley
(262) 308-4508
119 Total Sales
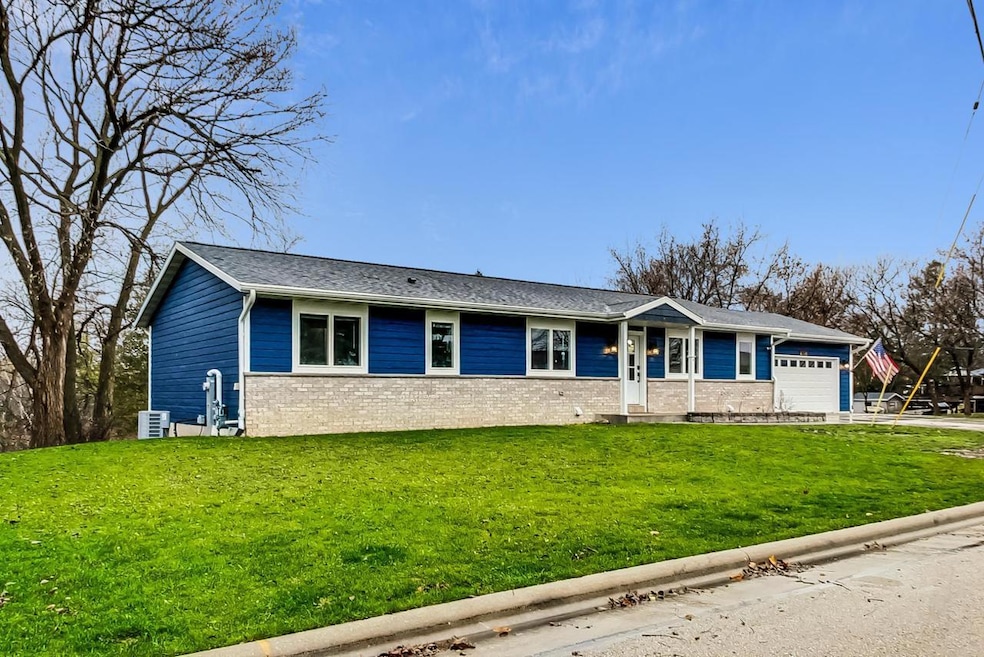
This newer construction ranch home is only about 3.5 years old and boasts direct access to Random Lake! Enjoy gorgeous west facing views and catch the sunset off the deck overlooking the backyard. Features and updates include: Brand new refrigerator (2024), New kitchen backsplash (2024), Granite kitchen countertops, New first floor vinyl plank (2024), First floor laundry room, First floor master suite has large walk-in closet, New front & back doors (2024), Built-in book shelves and fireplace in living room, 2 car garage has epoxy coated floor plus is insulated and partially drywalled, Included outdoor play set, and Radon system already installed. See this home today!
We collect this data history from publicly available records. To have your information removed, we recommend requesting removal directly through your county’s website.
| Date | Event | Price | List to Sale | Price per Sq Ft | Prior Sale |
|---|---|---|---|---|---|
| 01/29/2025 01/29/25 | Sold | $435,000 | -1.1% | $179 / Sq Ft | |
| 01/11/2025 01/11/25 | Off Market | $439,900 | -- | -- | |
| 12/06/2024 12/06/24 | For Sale | $439,900 | +29.4% | $181 / Sq Ft | |
| 06/02/2021 06/02/21 | Sold | $339,900 | 0.0% | $152 / Sq Ft | View Prior Sale |
| 04/18/2021 04/18/21 | Pending | -- | -- | -- | |
| 03/21/2021 03/21/21 | For Sale | $339,900 | -- | $152 / Sq Ft |
We collect this data history from publicly available records. To have your information removed, we recommend requesting removal directly through your county’s website.
| Year | Tax Paid | Tax Assessment Tax Assessment Total Assessment is a certain percentage of the fair market value that is determined by local assessors to be the total taxable value of land and additions on the property. | Land | Improvement |
|---|---|---|---|---|
| 2026 | $2,250 | $149,161 | ||
| 2025 | $2,250 | $149,161 | ||
| 2024 | $1,958 | $145,240 | ||
| 2023 | $1,958 | $137,036 | $0 | $0 |
| 2022 | $1,858 | $133,045 | $0 | $0 |
| 2021 | $1,818 | $129,170 | $0 | $0 |
| 2020 | $1,726 | $127,387 | $0 | $0 |
| 2019 | $1,763 | $124,523 | $0 | $0 |
| 2018 | $1,725 | $122,201 | $0 | $0 |
| 2017 | $1,683 | $161,538 | $32,500 | $129,038 |
| 2016 | $1,655 | $152,143 | $27,000 | $125,143 |
| 2015 | $1,677 | $141,877 | $27,000 | $114,877 |
| 2014 | $1,713 | $121,563 | $25,000 | $96,563 |
Seller's Agent in 2025
Daniel Kroll
Christie's Real Estate Westchester & Hudson Valley
(262) 308-4508
119 Total Sales
DM
Buyer's Agent in 2025
Daniel Menzer
Century 21 Moves
(920) 912-8585
120 Total Sales
DG
Seller's Agent in 2021
Duvall Group*
Keller Williams Milwaukee North Shore
(414) 301-1545
343 Total Sales
Source: Metro MLS
MLS Number: 1901259
Disclaimer: Certain information contained herein is derived from information provided by parties other than Homes.com. All information provided is deemed reliable, but is not guaranteed to be accurate and should be independently verified.
IDX information is provided exclusively for personal, non-commercial use, and may not be used for any purpose other than to identify prospective properties consumers may be interested in purchasing.
IDX listing data provided by Multiple Listing Service, Inc. Information is supplied by seller and other third parties and has not been verified.
Copyright 2026 – Multiple Listing Service, Inc. – All Rights Reserved.
Ask me questions while you tour the home.