
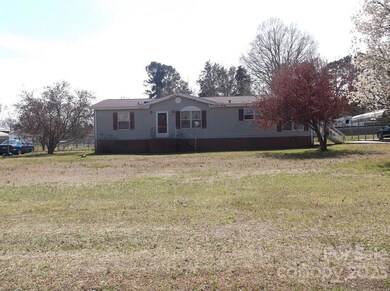
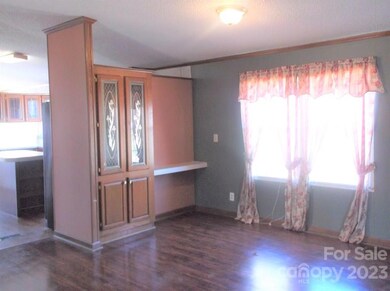
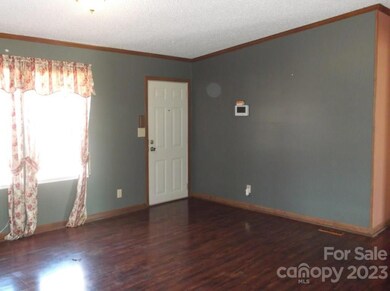
145 Knoll View Dr Salisbury, NC 28147
Salisbury AreaHighlights
- Deck
- Cathedral Ceiling
- Walk-In Closet
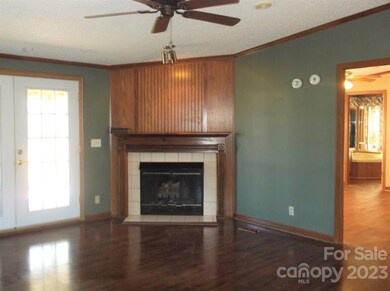
- Great Room with Fireplace
- Front Porch
- 2 Detached Carport Spaces
About This Home
As of May 2018Nice 3 bedroom, 2 bath home, fireplace with gas logs, formal dining, separate breakfast room, center island in kitchen, all appliances convey. Home has a generator for times if power goes out, large covered back deck, two storage buildings, one has electric and used as workshop, two car carport, concrete drive and fenced back yard.
Home Details
Home Type
- Single Family
Year Built
- Built in 1994
Lot Details
- 27,007 Sq Ft Lot
- Lot Dimensions are 129x209x129x215
- Property fronts an interstate
- Lot Has A Rolling Slope
- Possible uses of the property include Gardening
Parking
- 2 Detached Carport Spaces
Home Design
- Composition Roof
- Vinyl Siding
Interior Spaces
- 1,512 Sq Ft Home
- Cathedral Ceiling
- Gas Log Fireplace
- Window Treatments
- Great Room with Fireplace
- Crawl Space
Kitchen
- Range Hood
- Dishwasher
Bedrooms and Bathrooms
- 3 Bedrooms
- Walk-In Closet
- 2 Full Bathrooms
Outdoor Features
- Deck
- Front Porch
Schools
- Knollwood Elementary School
- Southeast Middle School
- Jesse Carson High School
Utilities
- Forced Air Heating System
- Heat Pump System
- Community Well
- Septic Tank
Community Details
- Knoll View Subdivision
Listing and Financial Details
- Assessor Parcel Number 196
Ownership History
We collect this data history from publicly available records. To have your information removed, we recommend requesting removal directly through your county’s website.
Purchase Details
Home Financials for this Owner
Home Financials are based on the most recent Mortgage that was taken out on this home.Purchase Details
Purchase History
We collect this data history from publicly available records. To have your information removed, we recommend requesting removal directly through your county’s website.
| Date | Buyer | Sale Price | Title Company |
|---|---|---|---|
| $91,500 | None Available | ||
| Brooks Bobby C | $15,000 | -- |
Mortgage History
We collect this data history from publicly available records. To have your information removed, we recommend requesting removal directly through your county’s website.
| Date | Status | Borrower | Loan Amount |
|---|---|---|---|
| Open | $89,842 | ||
| Previous Owner | Brooks Bobby C | $12,165 |
Property History
We collect this data history from publicly available records. To have your information removed, we recommend requesting removal directly through your county’s website.
| Date | Event | Price | List to Sale | Price per Sq Ft |
|---|---|---|---|---|
| 08/27/2018 08/27/18 | Off Market | $91,500 | -- | -- |
| 05/23/2018 05/23/18 | Sold | $91,500 | 0.0% | $61 / Sq Ft |
| 03/29/2018 03/29/18 | Pending | -- | -- | -- |
| 03/22/2018 03/22/18 | For Sale | $91,500 | -- | $61 / Sq Ft |
Tax History
We collect this data history from publicly available records. To have your information removed, we recommend requesting removal directly through your county’s website.
| Year | Tax Paid | Tax Assessment Tax Assessment Total Assessment is a certain percentage of the fair market value that is determined by local assessors to be the total taxable value of land and additions on the property. | Land | Improvement |
|---|---|---|---|---|
| 2026 | $667 | $98,505 | $28,000 | $70,505 |
| 2025 | $667 | $98,505 | $28,000 | $70,505 |
| 2024 | $667 | $98,505 | $28,000 | $70,505 |
| 2023 | $667 | $98,505 | $28,000 | $70,505 |
| 2022 | $630 | $83,413 | $26,000 | $57,413 |
| 2021 | $624 | $83,413 | $26,000 | $57,413 |
| 2020 | $624 | $83,413 | $26,000 | $57,413 |
| 2019 | $624 | $83,413 | $26,000 | $57,413 |
| 2018 | $471 | $63,524 | $26,000 | $37,524 |
| 2017 | $471 | $63,524 | $26,000 | $37,524 |
| 2016 | $471 | $63,524 | $26,000 | $37,524 |
| 2015 | $476 | $63,524 | $26,000 | $37,524 |
| 2014 | $513 | $71,779 | $26,000 | $45,779 |
Map
Source: Canopy MLS
MLS Number: R60037

Disclaimer: Certain information contained herein is derived from information provided by parties other than Homes.com. All information provided is deemed reliable, but is not guaranteed to be accurate and should be independently verified.
All data is obtained from various sources and may not have been verified by broker or MLS GRID. Supplied Open House Information is subject to change without notice. All information should be independently reviewed and verified for accuracy. Properties may or may not be listed by the office/agent presenting the information. Some IDX listings have been excluded from this website.
Based on information submitted to the MLS GRID
Listings courtesy of Canopy MLS as distributed by MLS GRID
- 246 Maple Ridge Cir
- 120 Strawberry Ln
- 729 Cress School Rd
- 1045 Saxton Cir
- 202 Bramblewood Dr
- 355 Swink Ave
- 5510 S Main St
- 1509 Keystone Dr
- 5475 Bertie Ave
- 4115 Miller Rd
- 275 Gray Wolf St Unit 114p
- 135 Chapel Ct
- 0 Shue Rd
- 670 White Hare Ln Unit 95p
- 515 White Hare Ln Unit 77p
- 206 Cedar Dr
- 431 White Hare Ln Unit 71p
- 1675 N Main St
- 1009 Cedar Village Trail
- 1730 N Main St
- 155 Knoll View Dr
- 165 Knoll View Dr
- 130 Longleaf Dr
- 150 Knoll View Dr
- 160 Knoll View Dr
- 135 Longleaf Dr
- 145 Longleaf Dr
- 155 Longleaf Dr
- 245 Knoll View Dr
- 240 Hallmark Cir
- 3030 Shue Rd
- 260 Hallmark Cir
- 3040 Shue Rd
- 3015 Shue Rd
- 2955 Shue Rd
- 3050 Shue Rd
- 260 Knoll View Dr
- 00 Cress Loop Rd
- 00 Cress Loop Rd Unit 182
- 280 Hallmark Cir
Ask me questions while you tour the home.