LS
Seller's Agent in 2024
Lanie Strause
D R Horton Inc
(484) 955-4119
467 Total Sales


Estimated Value: $370,127 - $402,000
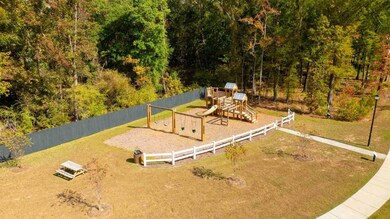
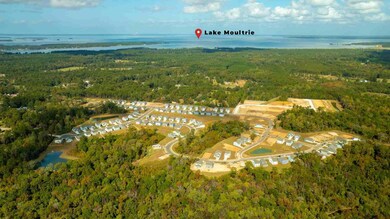
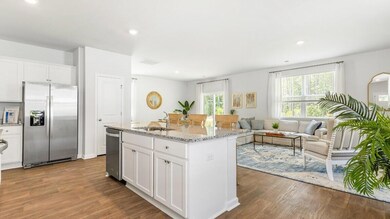
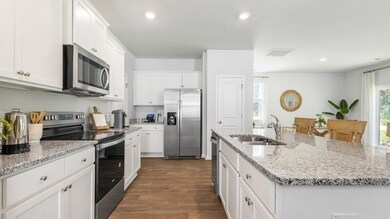
READY THIS SUMMER! The ELSTON floorplan features a large kitchen and great room divided by a kitchen island. On the second floor, you are greeted by a versatile loft space and the laundry room. The primary bedroom features a large bath and substantial walk-in closet. Photos are a depiction of a similar home.Discover your dream home at Lakeview at Kitfield! Perfectly situated near incredible attractions Lake Moultrie, the Berkeley County Museum, and Old Santee Canal Park, you'll enjoy the best of small town living with all the conveniences of a bustling city just 30 minutes away.
Last Buyer's Agent
Non Member
NON MEMBER
We collect this data history from publicly available records. To have your information removed, we recommend requesting removal directly through your county’s website.
We collect this data history from publicly available records. To have your information removed, we recommend requesting removal directly through your county’s website.
| Date | Buyer | Sale Price | Title Company |
|---|---|---|---|
| $351,000 | None Listed On Document |
We collect this data history from publicly available records. To have your information removed, we recommend requesting removal directly through your county’s website.
| Date | Status | Borrower | Loan Amount |
|---|---|---|---|
| Open | $344,642 |
We collect this data history from publicly available records. To have your information removed, we recommend requesting removal directly through your county’s website.
| Date | Event | Price | List to Sale | Price per Sq Ft |
|---|---|---|---|---|
| 11/25/2024 11/25/24 | Sold | $351,000 | -6.6% | $161 / Sq Ft |
| 10/21/2024 10/21/24 | Price Changed | $376,000 | +0.3% | $173 / Sq Ft |
| 10/15/2024 10/15/24 | Price Changed | $375,000 | +7.1% | $172 / Sq Ft |
| 10/04/2024 10/04/24 | Price Changed | $350,000 | -6.7% | $161 / Sq Ft |
| 09/19/2024 09/19/24 | Price Changed | $375,000 | -1.3% | $172 / Sq Ft |
| 08/06/2024 08/06/24 | Price Changed | $380,000 | +1.3% | $175 / Sq Ft |
| 05/28/2024 05/28/24 | Price Changed | $374,962 | -4.0% | $172 / Sq Ft |
| 04/04/2024 04/04/24 | Price Changed | $390,585 | 0.0% | $180 / Sq Ft |
| 03/21/2024 03/21/24 | For Sale | $390,635 | -- | $180 / Sq Ft |
We collect this data history from publicly available records. To have your information removed, we recommend requesting removal directly through your county’s website.
| Year | Tax Paid | Tax Assessment Tax Assessment Total Assessment is a certain percentage of the fair market value that is determined by local assessors to be the total taxable value of land and additions on the property. | Land | Improvement |
|---|---|---|---|---|
| 2026 | $2,429 | $364,300 | $80,000 | $284,300 |
| 2025 | $2,429 | $14,572 | $3,200 | $11,372 |
| 2024 | $212 | $14,572 | $3,200 | $11,372 |
| 2023 | $212 | $720 | $720 | $0 |
LS
Seller's Agent in 2024
Lanie Strause
D R Horton Inc
(484) 955-4119
467 Total Sales
NM
Buyer's Agent in 2024
Non Member
NON MEMBER
Source: CHS Regional MLS
MLS Number: 24007175

APN: 122-15-04-039
Disclaimer: Certain information contained herein is derived from information provided by parties other than Homes.com. All information provided is deemed reliable, but is not guaranteed to be accurate and should be independently verified.
The information is being provided by Charleston Trident MLS. Information deemed reliable but not guaranteed. Information is provided for consumers' personal, non-commercial use, and may not be used for any purpose other than the identification of potential properties for purchase. © 2026 Charleston Trident MLS. All Rights Reserved
Ask me questions while you tour the home.