NOT LISTED FOR SALE
3 Beds
2 Baths
1,416 Sq Ft
2 Acre Lot

Sale Details

Date Sold: June 14, 2024

Last sale price $400,000 $282 Per Sq Ft

7 Days on Market

Highlights

  • City View
  • 2 Acre Lot
  • Ranch Style House
  • Holly Springs Elementary School Rated A-
  • Deck
  • No HOA

About This Home

As of June 2024

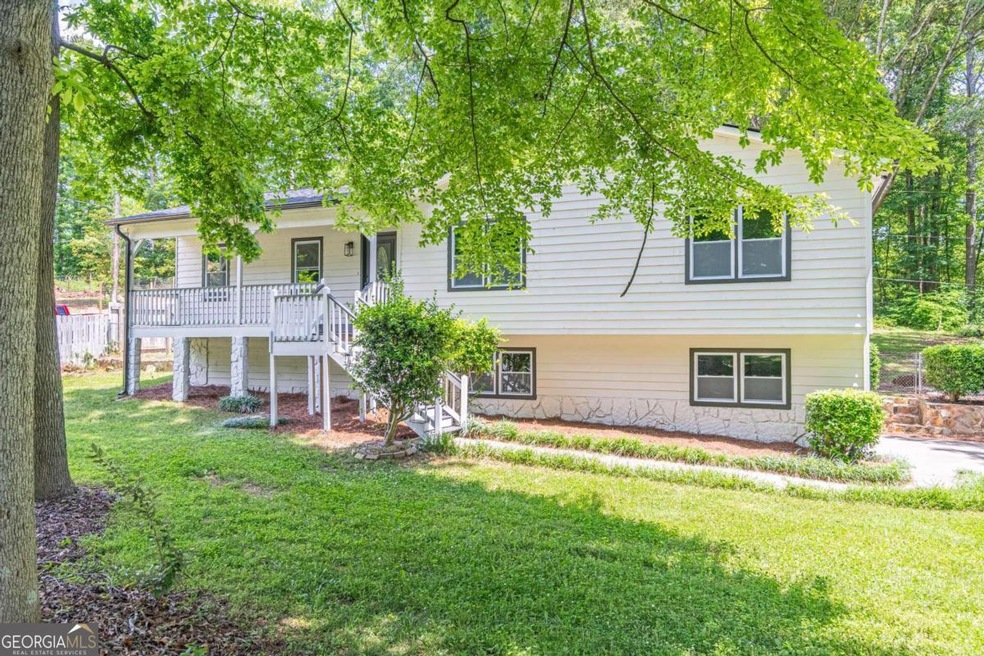
Wonderful opportunity to own this updated ranch, on a basement, in Canton is ready for a new owner! NEW roof, new windows, new HVAC, new water heater are in place so all the major items have been updated! The exterior has been freshly painted and the driveway can comfortably accommodate several cars. Upon entrance you will notice the new flooring and fresh interior paint. The heart of the home is the updated kitchen. It has NEW cabinets and all new appliances. The stainless steel electric range, microwave, refrigerator, and dishwasher are new and ready to be put to work! The open concept living room and dining room make entertaining easy. The deck is right off the kitchen and just needs your BBQ and table set. 2 nice sized bedrooms are right down the hallway and they share the hall bath. The hall bath has a new vanity, lighting, hardware, toilet. The primary bedroom also has a primary bathroom and that has also been updated with new vanity, lighting, hardware, toilet. The basement is unfinished but has been painted. The yard is fenced and is awaiting your finishing touches. This is a fantastic opportunity to get into Canton at an affordable price.

Last Agent to Sell the Property

Janet Hitzel

Keller Williams Realty Atl. Partners License #361521 Listed on: 05/23/2024

Keller Williams Realty Atl. Partners

Last Buyer's Agent

Cammy Strickland

BHHS Georgia Properties License #347844

BHHS Georgia Properties

Home Details

Home Type

  • Single Family

Est. Annual Taxes

  • $3,075

Year Built

  • Built in 1982 | Remodeled

Lot Details

  • 2 Acre Lot
  • Chain Link Fence
  • Open Lot

Home Design

  • Ranch Style House
  • Block Foundation
  • Composition Roof
  • Wood Siding
  • Rough-Sawn Siding
  • Stone Siding
  • Stone

Interior Spaces

  • 1,416 Sq Ft Home
  • Rear Stairs
  • Ceiling Fan
  • Factory Built Fireplace
  • Combination Dining and Living Room
  • City Views
  • Pull Down Stairs to Attic

Kitchen

  • Breakfast Area or Nook
  • Microwave
  • Dishwasher

Flooring

  • Carpet
  • Laminate

Bedrooms and Bathrooms

  • 3 Main Level Bedrooms
  • Walk-In Closet
  • 2 Full Bathrooms

Unfinished Basement

  • Basement Fills Entire Space Under The House
  • Laundry in Basement

Parking

  • 2 Car Garage
  • Side or Rear Entrance to Parking
  • Drive Under Main Level

Outdoor Features

  • Deck

Schools

  • Holly Springs Elementary School
  • Dean Rusk Middle School
  • Sequoyah High School

Utilities

  • Forced Air Heating and Cooling System
  • 220 Volts

Community Details

  • No Home Owners Association
  • Indian Springs Subdivision

Home Details

Home Type

Single Family

Est. Annual Taxes

$3,075

Year Built

Built in 1982 | Remodeled

Lot Details

2 Acres

Listing Details

  • Property Type: Residential
  • Year Built: 1982
  • ArchitecturalStyle: Ranch
  • Electric: 220 Volts
  • Financing Type: Conventional
  • Levels: One
  • Lot Size Acres: 2.00
  • Property Sub-Type: Single Family Residence
  • Structure Type: House
  • Total Finished Area2: 1416
  • Special Features: None
  • Property Sub Type: Detached
  • Stories: 1

Interior Features

  • Appliances: Dishwasher, Microwave, Refrigerator
  • Bedrooms: 3
  • Dining Room Features: Dining Rm/Living Rm Combo
  • Basement: Full, Unfinished
  • Total Finished Sq Ft: 1416
  • Above Grade Finished Sq Ft: 1416
  • Interior Amenities: Master On Main Level, Pulldown Attic Stairs, Rear Stairs, Walk-In Closet(s)
  • Full Bathrooms: 2
  • Fireplace Features: Factory Built
  • Flooring: Carpet, Laminate
  • Kitchen Features: Breakfast Area

Beds/Baths

  • Main Level Full Bathrooms: 2
  • Bedroom Main Level: 3

Exterior Features

  • Common Walls: No Common Walls
  • Construction Materials: Rough-Sawn Lumber, Stone, Wood Siding
  • Fencing: Chain Link
  • Foundation Details: Block
  • Lot Features: Open Lot
  • Patio And Porch Features: Deck
  • Property Condition: Updated/Remodeled
  • Roof: Composition
  • View: City

Garage/Parking

  • Parking Features: Attached, Basement, Garage, Side/Rear Entrance
  • ParkingTotal: 2

Utilities

  • Cooling: Ceiling Fan(s), Central Air
  • Heating: Central, Forced Air
  • Laundry Features: In Basement
  • Sewer: Public Sewer
  • Utilities: Electricity Available, Natural Gas Available, Water Available
  • Water Source: Public

Condo/Co-op/Association

  • Association: No
  • Community Features: None

Fee Information

  • Association Fee Includes: None

Schools

  • Elementary School: Holly Springs
  • High School: Sequoyah
  • Middle School: Dean Rusk

Multi Family

  • Total Fireplaces: 1

Tax Info

  • Year: 2023
  • Tax Annual Amount: 3075
Create a Home Valuation Report for This Property
The Home Valuation Report is an in-depth analysis detailing your home's value as well as a comparison with similar homes in the area

Home Values in the Area

Source: Public Records

Average Home Value in this Area


Source: Public Records

Property History

We collect this data history from publicly available records. To have your information removed, we recommend requesting removal directly through your county’s website.

Date Event Price List to Sale Price per Sq Ft
06/14/2024 06/14/24 Sold $400,000 +0.3% $282 / Sq Ft
05/30/2024 05/30/24 Pending -- -- --
05/23/2024 05/23/24 For Sale $399,000 -- $282 / Sq Ft
Source: Georgia MLS

Agents Affiliated with this Home

  • Section Image
  • Section Image
See All Agents

Map

Source: Georgia MLS

MLS Number: 10305260

Georgia MLS

APN: 15N14E 023

Your Personal Tour Guide

Ask me questions while you tour the home.