
Ammie Weymer
Howard Hanna Beverly-Hanks
(828) 845-4491
28 Total Sales
13 in Saluda
$220K - $1.3M Price Range
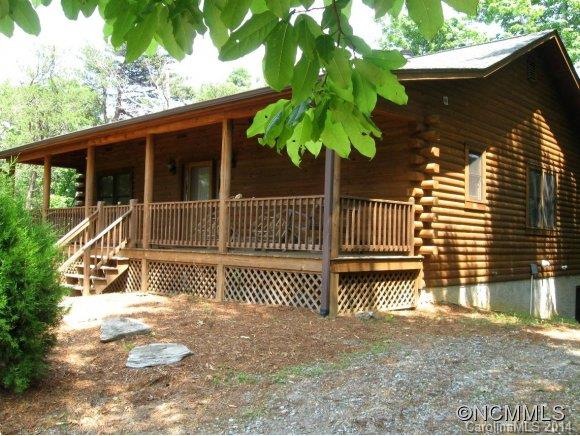
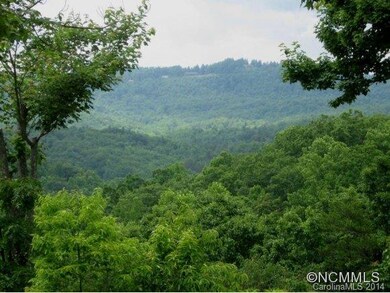

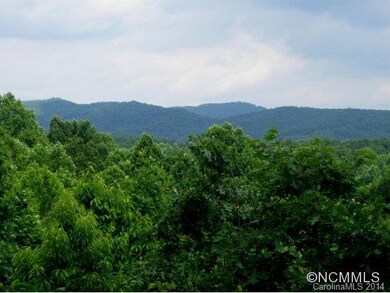
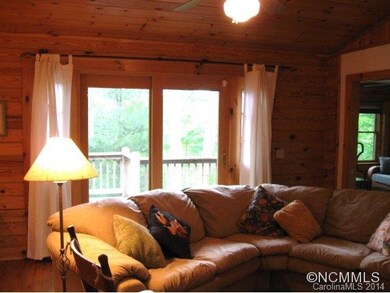


Quality log cabin in the country, yet only minutes to downtown Historic Saluda. Mountain views from front porch and back deck. If you're into hiking, the Palmetto Trail is less the one mile from the front door.
Last Agent to Sell the Property
Amy Zollo
Howard Hanna Beverly-Hanks License #201407 Listed on: 05/09/2014
Last Buyer's Agent
Renee Jackson
Howard Hanna Beverly-Hanks Asheville-Downtown License #278824
Ammie Weymer
Howard Hanna Beverly-Hanks
(828) 845-4491
28 Total Sales
13 in Saluda
$220K - $1.3M Price Range
John Toomey
New View Realty
(828) 818-8785
25 Total Sales
1 in Saluda
$293,000 Price
Heather Scott
H Scott & Associates
(828) 330-9318
104 Total Sales
1 in Saluda
$444,444 Price
Julie Mallett
Howard Hanna Beverly-Hanks
(865) 500-4177
107 Total Sales
4 in Saluda
$580K - $750K Price Range
Michelle Gleed
Quartermaster Properties LLC
(864) 572-7950
168 Total Sales
1 in Saluda
$1,000,000 Price
Clarissa Marshall
EXP Realty LLC
(828) 672-2697
428 Total Sales
1 in Saluda
$349,000 Price
We collect this data history from publicly available records. To have your information removed, we recommend requesting removal directly through your county’s website.
| Date | Event | Price | List to Sale | Price per Sq Ft |
|---|---|---|---|---|
| 08/04/2014 08/04/14 | Sold | $275,000 | -4.8% | $143 / Sq Ft |
| 07/05/2014 07/05/14 | Pending | -- | -- | -- |
| 05/09/2014 05/09/14 | For Sale | $289,000 | -- | $150 / Sq Ft |
A
Seller's Agent in 2014
Amy Zollo
Howard Hanna Beverly-Hanks
R
Buyer's Agent in 2014
Renee Jackson
Howard Hanna Beverly-Hanks Asheville-Downtown
Source: Canopy MLS
MLS Number: CARNCM561647
APN: 9594636706
Disclaimer: Certain information contained herein is derived from information provided by parties other than Homes.com. All information provided is deemed reliable, but is not guaranteed to be accurate and should be independently verified.
All data is obtained from various sources and may not have been verified by broker or MLS GRID. Supplied Open House Information is subject to change without notice. All information should be independently reviewed and verified for accuracy. Properties may or may not be listed by the office/agent presenting the information. Some IDX listings have been excluded from this website.
Based on information submitted to the MLS GRID
Listings courtesy of Canopy MLS as distributed by MLS GRID
Ask me questions while you tour the home.