
Paul Domenech
Responds Quickly
Keller Williams Realty FWB
(850) 409-2210
179 Total Sales
21 in Crestview
$40K - $450K Price Range



Estimated Value: $117,000 - $180,000
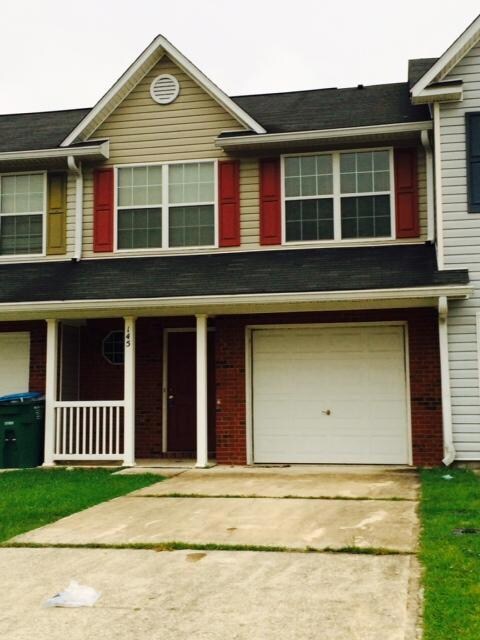
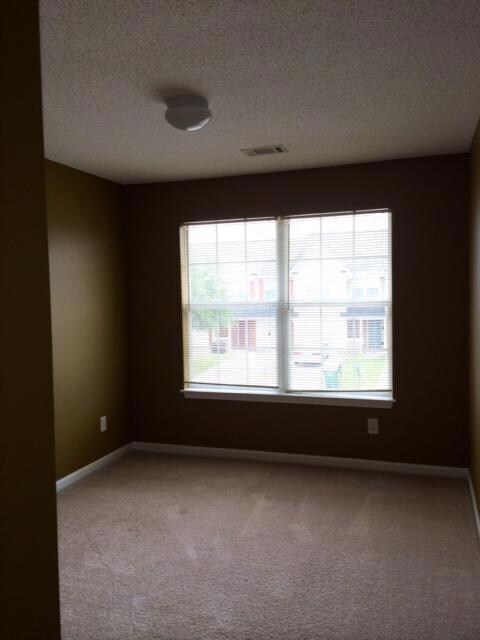
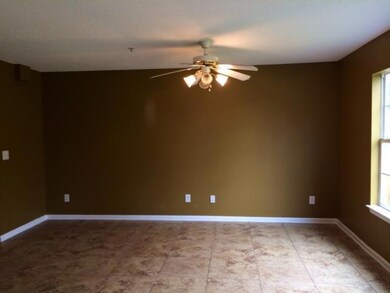
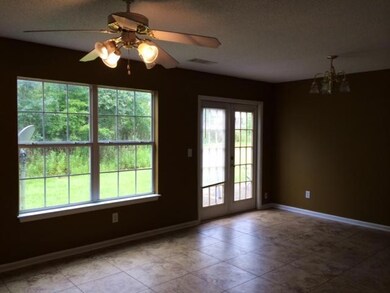
Come see this 3BR/2.5BA townhouse in central Crestview! Newer tile and newer paint make this a like new townhouse with open floor plan to include fully equipped Kitchen, breakfast bar, dining area, living room and half bath downstairs. Upstairs you have a large master bedroom and bath, two additional bedrooms and bath. A one car garage, open patio and lawn maintenance is provided! Call today! ~All ERA American Real Estate residents are enrolled in the Resident Benefits Package (RBP) for $35/month which includes HVAC air filter delivery (for applicable properties), credit building to help boost your credit score with timely rent payments, $1M Identity Protection, utility concierge service making utility connection a breeze during your move-in, our best-in-class resident rewards program, and much more! More details upon application.~
Last Agent to Rent the Property
Sally Fairchild
ERA American Real Estate License #3457098 Listed on: 08/07/2023
Co-Listed By
Katie Davis
ERA American Real Estate
We collect this data history from publicly available records. To have your information removed, we recommend requesting removal directly through your county’s website.
Paul Domenech
Keller Williams Realty FWB
(850) 409-2210
179 Total Sales
21 in Crestview
$40K - $450K Price Range
Mary Ann Cates
Re/Max Horizons Realty
(850) 904-4588
49 Total Sales
28 in Crestview
$47K - $735K Price Range
CS
Cassandra Shoemo
Better Homes And Gardens Real Estate Main Street Properties
(769) 207-4307
20 Total Sales
1 in Crestview
$360,000 Price
Dane Aho
RE/MAX Gulf Coast Realty
(850) 533-8475
54 Total Sales
2 in Crestview
$202K - $410K Price Range
Trey Sippial
Statewide Realty Group
(334) 261-5136
240 Total Sales
2 in Crestview
$387K - $464K Price Range
Christine Gray
Fathom Realty
(855) 852-8753
43 Total Sales
1 in Crestview
$306,000 Price
We collect this data history from publicly available records. To have your information removed, we recommend requesting removal directly through your county’s website.
| Date | Buyer | Sale Price | Title Company |
|---|---|---|---|
| $55,900 | Attorney | ||
| Federal National Mortgage Association | -- | None Available | |
| Lawson Charles E | $128,800 | Choctaw Title Inc |
We collect this data history from publicly available records. To have your information removed, we recommend requesting removal directly through your county’s website.
| Date | Status | Borrower | Loan Amount |
|---|---|---|---|
| Open | $41,925 | ||
| Previous Owner | Lawson Charles E | $115,850 |
We collect this data history from publicly available records. To have your information removed, we recommend requesting removal directly through your county’s website.
| Date | Event | Price | List to Sale | Price per Sq Ft |
|---|---|---|---|---|
| 08/15/2023 08/15/23 | Rented | $1,495 | 0.0% | -- |
| 08/07/2023 08/07/23 | For Rent | $1,495 | 0.0% | -- |
| 11/17/2022 11/17/22 | Rented | $1,495 | 0.0% | -- |
| 11/08/2022 11/08/22 | For Rent | $1,495 | +67.0% | -- |
| 07/15/2016 07/15/16 | Rented | $895 | 0.0% | -- |
| 07/15/2016 07/15/16 | Under Contract | -- | -- | -- |
| 06/21/2016 06/21/16 | For Rent | $895 | +5.9% | -- |
| 07/01/2015 07/01/15 | Rented | $845 | 0.0% | -- |
| 07/01/2015 07/01/15 | Under Contract | -- | -- | -- |
| 06/22/2015 06/22/15 | For Rent | $845 | -- | -- |
We collect this data history from publicly available records. To have your information removed, we recommend requesting removal directly through your county’s website.
| Year | Tax Paid | Tax Assessment Tax Assessment Total Assessment is a certain percentage of the fair market value that is determined by local assessors to be the total taxable value of land and additions on the property. | Land | Improvement |
|---|---|---|---|---|
| 2025 | $2,202 | $150,182 | $20,000 | $130,182 |
| 2024 | $1,991 | $159,094 | $20,000 | $139,094 |
| 2023 | $1,991 | $148,936 | $20,000 | $128,936 |
| 2022 | $1,761 | $124,182 | $15,000 | $109,182 |
| 2021 | $1,571 | $99,303 | $15,000 | $84,303 |
| 2020 | $1,443 | $91,334 | $15,000 | $76,334 |
| 2019 | $1,290 | $77,246 | $10,000 | $67,246 |
| 2018 | $1,191 | $71,378 | $0 | $0 |
| 2017 | $1,079 | $61,986 | $0 | $0 |
| 2016 | $1,013 | $58,487 | $0 | $0 |
| 2015 | $974 | $55,069 | $0 | $0 |
| 2014 | $913 | $54,468 | $0 | $0 |
SF
Landlord's Agent in 2023
Sally Fairchild
ERA American Real Estate
KD
Landlord's Co-Listing Agent in 2023
Katie Davis
ERA American Real Estate
TK
Seller's Agent in 2016
Tammy Kolarick
ERA American Real Estate
Source: Emerald Coast Association of REALTORS®
MLS Number: 929378
APN: 28-3N-23-1020-000A-0230
Disclaimer: Certain information contained herein is derived from information provided by parties other than Homes.com. All information provided is deemed reliable, but is not guaranteed to be accurate and should be independently verified.
IDX information is provided exclusively for personal, non-commercial use, and may not be used for any purpose other than to identify prospective properties consumers may be interested in purchasing. Information is deemed reliable but not guaranteed.
Ask me questions while you tour the home.