
Joseph McCarthy
August Associates, LLC
(401) 414-0481
36 Total Sales
1 in Lincoln
$418,500 Price


Estimated Value: $1,456,409
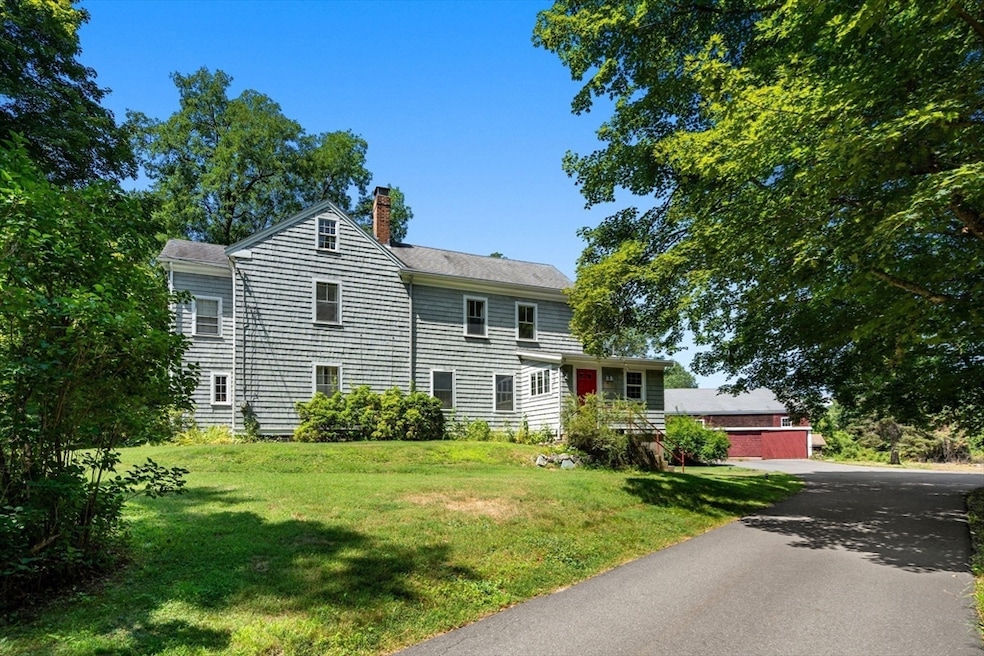
Set on 1.98 pastoral acres embraced by conservation land, 145 Tower Road blends privacy, nature, and everyday convenience. This light-filled 5BR/2.5BA home offers 2,600+ sq. ft. with an easy flow from living to dining and a country-style kitchen made for gathering. Five well-proportioned bedrooms provide flexible space for guests, office, or play. Outdoors, meadows, stone walls, and mature trees frame serene views and room to roam. The setting is exceptionally peaceful—tucked amid fields and woodlands where you’ll hear birdsong, feel the wind in the trees, and enjoy quiet mornings and starry nights. A massive barn opens options for workshop, studio, or car/equipment storage, while a charming milk shed invites creative re-use. Step directly to nearby trails and conservation areas, with Lincoln’s village amenities and commuter rail a short drive away. Quick access to Routes 2 and 128 places Cambridge and Boston within easy reach. Bring your vision—update, expand, or create a compound!
We collect this data history from publicly available records. To have your information removed, we recommend requesting removal directly through your county’s website.
Joseph McCarthy
August Associates, LLC
(401) 414-0481
36 Total Sales
1 in Lincoln
$418,500 Price
Joan Bissdorf
Keller Williams Realty
(781) 776-5511
61 Total Sales
1 in Lincoln
$1,346,750 Price
Marie Presti
Barrett Sotheby's International Realty
(857) 336-1481
100 Total Sales
1 in Lincoln
$527,000 Price
Jay McHugh
LAER Realty Partners
(339) 666-1524
60 Total Sales
1 in Lincoln
$420,000 Price
Rhonda Stone
Keller Williams Realty-Merrimack
(978) 850-3159
205 Total Sales
1 in Lincoln
$735,000 Price
Kathleen Fisher
Fisher And Associates
(351) 300-4294
71 Total Sales
1 in Lincoln
$750,000 Price
We collect this data history from publicly available records. To have your information removed, we recommend requesting removal directly through your county’s website.
| Date | Buyer | Sale Price | Title Company |
|---|---|---|---|
| $1,456,000 | -- | ||
| Frumkin Elizabeth | $560,000 | -- |
We collect this data history from publicly available records. To have your information removed, we recommend requesting removal directly through your county’s website.
| Date | Status | Borrower | Loan Amount |
|---|---|---|---|
| Closed | $350,000 |
We collect this data history from publicly available records. To have your information removed, we recommend requesting removal directly through your county’s website.
| Date | Event | Price | List to Sale | Price per Sq Ft |
|---|---|---|---|---|
| 11/05/2025 11/05/25 | Sold | $1,456,000 | +21.3% | $557 / Sq Ft |
| 09/30/2025 09/30/25 | Pending | -- | -- | -- |
| 09/24/2025 09/24/25 | For Sale | $1,200,000 | -- | $459 / Sq Ft |
We collect this data history from publicly available records. To have your information removed, we recommend requesting removal directly through your county’s website.
| Year | Tax Paid | Tax Assessment Tax Assessment Total Assessment is a certain percentage of the fair market value that is determined by local assessors to be the total taxable value of land and additions on the property. | Land | Improvement |
|---|---|---|---|---|
| 2025 | $14,799 | $1,155,300 | $776,200 | $379,100 |
| 2024 | $14,611 | $1,133,500 | $760,800 | $372,700 |
| 2023 | $14,166 | $1,017,700 | $700,800 | $316,900 |
| 2022 | $13,634 | $913,200 | $633,600 | $279,600 |
| 2021 | $13,282 | $855,800 | $560,800 | $295,000 |
| 2020 | $7,417 | $860,200 | $560,800 | $299,400 |
| 2019 | $6,819 | $835,900 | $543,200 | $292,700 |
| 2018 | $11,368 | $835,900 | $543,200 | $292,700 |
| 2017 | $6,568 | $803,300 | $512,800 | $290,500 |
| 2016 | $10,995 | $785,900 | $497,600 | $288,300 |
| 2015 | $10,380 | $733,600 | $460,800 | $272,800 |
| 2014 | $9,720 | $674,500 | $412,800 | $261,700 |
AC
Seller's Agent in 2025
Adams & Co. Team
Real Broker MA, LLC
197 Total Sales
Seller Co-Listing Agent in 2025
Trevor Wissink Adams
Real Broker MA, LLC
(617) 874-0736
132 Total Sales
TP
Buyer's Agent in 2025
The Taylor Packineau Team
Compass
(781) 254-5620
64 Total Sales
Source: MLS Property Information Network (MLS PIN)
MLS Number: 73435437
APN: LINC-000180-000000-000021
Disclaimer: Certain information contained herein is derived from information provided by parties other than Homes.com. All information provided is deemed reliable, but is not guaranteed to be accurate and should be independently verified.
The property listing data and information, or the Images, set forth herein were provided to MLS Property Information Network, Inc. from third party sources, including sellers, lessors and public records, and were compiled by MLS Property Information Network, Inc. The property listing data and information, and the Images, are for the personal, non-commercial use of consumers having a good faith interest in purchasing or leasing listed properties of the type displayed to them and may not be used for any purpose other than to identify prospective properties which such consumers may have a good faith interest in purchasing or leasing. MLS Property Information Network, Inc. and its subscribers disclaim any and all representations and warranties as to the accuracy of the property listing data and information, or as to the accuracy of any of the Images, set forth herein.
Ask me questions while you tour the home.