NOT LISTED FOR SALE

Estimated Value: $405,000 - $418,000

4 Beds
2 Baths
1,388 Sq Ft
$297/Sq Ft Est. Value

Sale Details

Date Sold: November 30, 2020

Last sale price $300,000 $216 Per Sq Ft

Est. 32% increase in value since last sale

Current estimated payment $2,257 / mo

27 Days on Market

Highlights

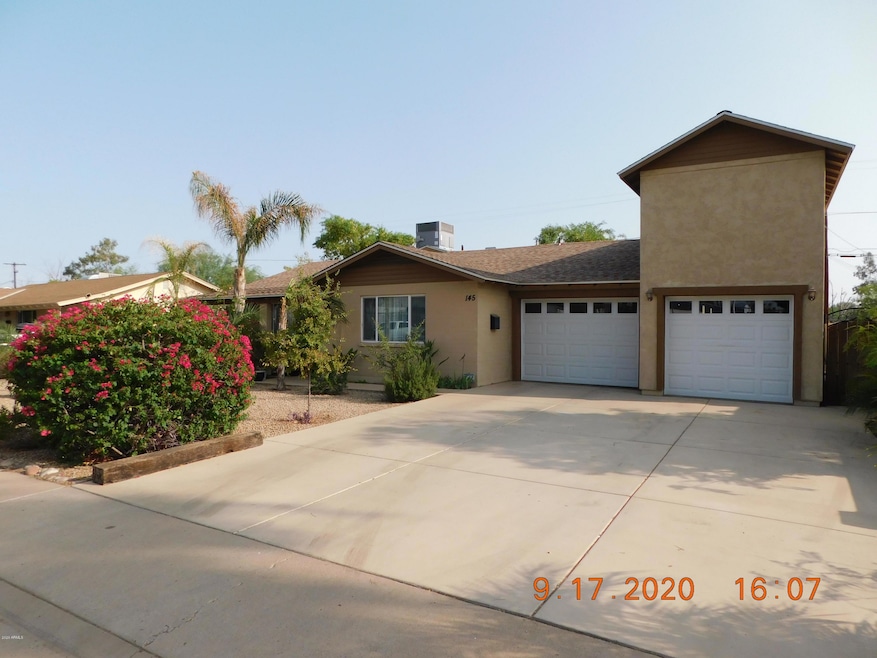
  • RV Garage
  • Reverse Osmosis System
  • No HOA
  • Franklin at Brimhall Elementary School Rated A
  • Private Yard
  • 1-minute walk to Whitman Park

About This Home

As of November 2020

Incredible move-in ready opportunity for a Car Enthusiast or Business owner with multiple vehicles, and no HOA! This well-kept property provides a one of a kind attached garage that is 18 feet high, with a 12-foot garage door to accommodate it. This attached Garage can be accessed from the front and the back of the property. Located near Mesa Riverview, Tempe Market Place, Chicago Cubs Stadium, and minutes away from ASU. Step inside to discover a warm interior look with tile and plush carpeting in all 4 bedrooms. Stainless-steel appliances in the kitchen. This property has easy care desert landscaping with beautiful trees front and back. Sellers are motivated... Step inside to discover a warm interior look with tile and plush carpeting in all 4 bedrooms. Stainless-steel appliances in the kitchen. Located across the street from Whitman Elementary School and a short trip to Riverview for shopping. Lastly No HOA!

Last Agent to Sell the Property

Angelo Guerrero

Barrett Real Estate License #SA689159000 Listed on: 09/26/2020

Barrett Real Estate

Last Buyer's Agent

Tony Deandrea

Just Selling AZ License #SA528470000

Create a Home Valuation Report for This Property
The Home Valuation Report is an in-depth analysis detailing your home's value as well as a comparison with similar homes in the area

Home Details

Home Type

  • Single Family

Est. Annual Taxes

  • $947

Year Built

  • Built in 1970

Lot Details

  • 7,832 Sq Ft Lot
  • Desert faces the front of the property
  • Wood Fence
  • Block Wall Fence
  • Private Yard

Parking

  • 6 Car Garage
  • Side or Rear Entrance to Parking
  • RV Garage

Home Design

  • Composition Roof

Interior Spaces

  • 1,388 Sq Ft Home
  • 1-Story Property
  • Ceiling Fan
  • Family Room

Kitchen

  • Eat-In Kitchen
  • Breakfast Bar
  • Gas Oven
  • Gas Range
  • Built-In Microwave
  • Dishwasher
  • Kitchen Island
  • Disposal
  • Reverse Osmosis System

Flooring

  • Carpet
  • Tile

Bedrooms and Bathrooms

  • 4 Bedrooms
  • Primary Bathroom is a Full Bathroom
  • 2 Bathrooms
  • Dual Flush Toilets

Laundry

  • Laundry in Garage
  • 220 Volts In Laundry

Outdoor Features

  • Patio
  • Separate Outdoor Workshop

Location

  • Ground Level

Schools

  • Whittier Elementary School
  • Carson Junior High Middle School
  • Westwood High School

Utilities

  • Central Air
  • Heating Available
  • Gas Available
  • Water Purifier
  • Water Softener is Owned

Community Details

  • No Home Owners Association
  • Association fees include no fees
  • Mesa Country Club Park Subdivision

Listing and Financial Details

  • Tax Lot 105
  • Assessor Parcel Number 136-02-023

Home Details

Home Type

Single Family

Est. Annual Taxes

$947

Year Built

Built in 1970

Lot Details

7,832 Sq Ft Lot

Parking

6

Listing Details

  • Cross Street: Country Club & W. Juniper Street
  • Property Type: Residential
  • Ownership: Fee Simple
  • Separate Den Office Sep Den Office: N
  • Year Built: 1970
  • Tax Year: 2020
  • Property Sub Type: Single Family Residence
  • Horses: No
  • Lot Size Acres: 0.18
  • Subdivision Name: MESA COUNTRY CLUB PARK
  • Architectural Style: Ranch
  • Property Attached Yn: No
  • General Property Description:PriceSqFt: 216.14
  • Const - Finish:Const - Finish: Painted
  • Cooling:Cooling: Ceiling Fan(s), Central Air
  • Other Rooms:Other Rooms: Family Room, Separate Workshop
  • Plumbing:Plumbing: Dual Flush Toilet
  • Special Features: None

Interior Features

  • Flooring: Carpet, Tile
  • Basement YN: No
  • Spa Features: None
  • Appliances: Dishwasher, Disposal, Refrigerator, Microwave, Reverse Osmosis, Gas Oven, Gas Range, Water Softener Owned, Water Purifier
  • Total Bedrooms: 4
  • Fireplace: No
  • Interior Amenities: Full Bth Master Bdrm, Eat-in Kitchen, Breakfast Bar, Kitchen Island, Other, See Remarks
  • Living Area: 1388.0
  • Stories: 1
  • Dining Area:Dining Area: Eat-in Kitchen, Breakfast Bar
  • Interior Features:Interior Features: Water Softener Owned, Water Purifier, Other, See Remarks
  • Kitchen Features:Kitchen Features: Dishwasher, Disposal, Refrigerator, Kitchen Island, Range/Oven Elec, Built-in Microwave, Reverse Osmosis, Gas Oven, Gas Range
  • Laundry:Laundry: In Garage, 220 V Dryer Hookup
  • Master Bathroom:Master Bathroom: Full Bth Master Bdrm

Exterior Features

  • Fencing: Block, Wood
  • Exterior Features: Private Yard, Other
  • Lot Features: Desert Front, Gravel/Stone Front, Gravel/Stone Back
  • Pool Private: No
  • Disclosures: Seller Discl Avail
  • Common Walls: All on One Level, Ground Level, Street Facing
  • Construction Type: Slump Block, Painted
  • Patio And Porch Features: Patio
  • Roof: Composition
  • General Property Description:Community Pool YN2: No
  • General Property Description:Private Pool YN2: No

Garage/Parking

  • Total Covered Spaces: 6.0
  • Parking Features: RV Gated, Extended Length Garage, Rear Vehicle Entry, RV Garage
  • Attached Garage: No
  • Garage Spaces: 6.0
  • Open Parking Spaces: 6.0

Utilities

  • Cooling: Ceiling Fan(s), Central Air
  • Heating: Electric
  • Laundry Features: In Garage
  • Cooling Y N: Yes
  • Heating Yn: Yes
  • Water Source: Public
  • Utilities:Utilities: SRP, City Electric, City Gas

Condo/Co-op/Association

  • Association: No

Association/Amenities

  • Association Fees:PAD Fee YN2: N

Fee Information

  • Association Fee Includes: No Fees

Schools

  • Elementary School: Whittier Elementary School
  • High School: Westwood High School
  • Junior High Dist: Mesa Unified District
  • Middle Or Junior School: Carson Junior High School

Lot Info

  • Land Lease: No
  • Lot Size Sq Ft: 7832.0
  • Parcel #: 136-02-023

Building Info

  • Builder Name: N/A

Tax Info

  • Tax Annual Amount: 947.0
  • Tax Lot: 105

Ownership History

We collect this data history from publicly available records. To have your information removed, we recommend requesting removal directly through your county’s website.

Date Name Owned For Owner Type

Purchase Details

Listed on
Sep 26, 2020
Closed on
Nov 23, 2020
Sold by
Bought by
Seller's Agent
Angelo Guerrero
Barrett Real Estate
Buyer's Agent
Tony Deandrea
Just Selling AZ
List Price
$329,000
Sold Price
$300,000
Premium/Discount to List
-$29,000
-8.81%
Current Estimated Value
$397,065

Home Financials for this Owner

Home Financials are based on the most recent Mortgage that was taken out on this home.
Estimated Appreciation
$97,065
Avg. Annual Appreciation
5.71%
Original Mortgage
$294,566
Outstanding Balance
$256,683
Interest Rate
2.8%
Mortgage Type
FHA
Estimated Equity
$156,024

Purchase Details

Closed on
Nov 23, 2016
Sold by
Bought by

Home Financials for this Owner

Home Financials are based on the most recent Mortgage that was taken out on this home.
Original Mortgage
$179,450
Interest Rate
3.57%
Mortgage Type
New Conventional

Purchase Details

Closed on
Mar 20, 2013
Sold by
Bought by

Home Financials for this Owner

Home Financials are based on the most recent Mortgage that was taken out on this home.
Original Mortgage
$137,365
Interest Rate
3.49%
Mortgage Type
FHA

Purchase Details

Closed on
Jul 18, 2012
Sold by
Bought by

Purchase Details

Closed on
Aug 11, 2006
Sold by
Bought by

Home Financials for this Owner

Home Financials are based on the most recent Mortgage that was taken out on this home.
Original Mortgage
$92,000
Interest Rate
7.25%
Mortgage Type
Purchase Money Mortgage

Purchase Details

Closed on
Nov 4, 2004
Sold by
Bought by
Source: Public Records

Home Values in the Area

Source: Public Records

Average Home Value in this Area


Source: Public Records

Agents Specializing in Whitman Park, AZ

See All Agents

Purchase History

We collect this data history from publicly available records. To have your information removed, we recommend requesting removal directly through your county’s website.

Date Buyer Sale Price Title Company
$300,000 Security Title
$185,000 Lawyers Title Of Arizona Inc
$139,900 Chicago Title Agency Inc
$63,600 None Available
$115,000 Sonoran Title Services Inc
-- --
Source: Public Records

Mortgage History

We collect this data history from publicly available records. To have your information removed, we recommend requesting removal directly through your county’s website.

Date Status Borrower Loan Amount
Open $294,566
Previous Owner $179,450
Previous Owner $137,365
Previous Owner $92,000
Previous Owner $23,000
Previous Owner $19,350
Previous Owner $12,000
Source: Public Records

Property History

We collect this data history from publicly available records. To have your information removed, we recommend requesting removal directly through your county’s website.

Date Event Price List to Sale Price per Sq Ft
11/30/2020 11/30/20 Sold $300,000 -6.3% $216 / Sq Ft
10/23/2020 10/23/20 Pending -- -- --
10/18/2020 10/18/20 Price Changed $320,000 -2.7% $231 / Sq Ft
10/08/2020 10/08/20 For Sale $329,000 +9.7% $237 / Sq Ft
10/07/2020 10/07/20 Off Market $300,000 -- --
09/26/2020 09/26/20 For Sale $329,000 -- $237 / Sq Ft
Source: Arizona Regional Multiple Listing Service (ARMLS)

Tax History

We collect this data history from publicly available records. To have your information removed, we recommend requesting removal directly through your county’s website.

Year Tax Paid Tax Assessment Tax Assessment Total Assessment is a certain percentage of the fair market value that is determined by local assessors to be the total taxable value of land and additions on the property. Land Improvement
2025 $945 $11,374
2024 $955 $10,832
2023 $955 $29,980 $5,990 $23,990
2022 $934 $22,510 $4,500 $18,010
2021 $959 $20,830 $4,160 $16,670
2020 $947 $19,120 $3,820 $15,300
2019 $877 $16,900 $3,380 $13,520
2018 $837 $15,060 $3,010 $12,050
2017 $811 $14,380 $2,870 $11,510
2016 $796 $12,620 $2,520 $10,100
2015 $752 $11,880 $2,370 $9,510
Source: Public Records

Agents Affiliated with this Home

  • Section Image
  • Section Image
See All Agents

Map

Source: Arizona Regional Multiple Listing Service (ARMLS)

MLS Number: 6138162

Arizona Regional Multiple Listing Service (ARMLS)

APN: 136-02-023

Your Personal Tour Guide

Ask me questions while you tour the home.