
Leslie Elliott
Howard Hanna Beverly-Hanks Asheville-Biltmore Park
(828) 672-3103
101 Total Sales
10 in Royal Pines
$245K - $792K Price Range
Estimated Value: $405,239
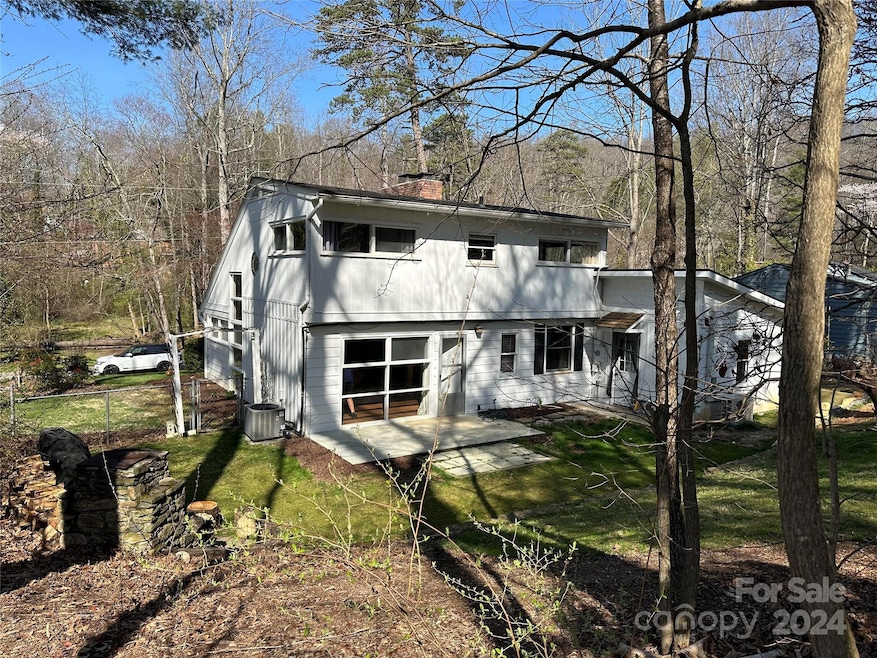
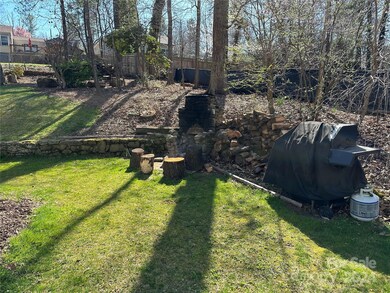
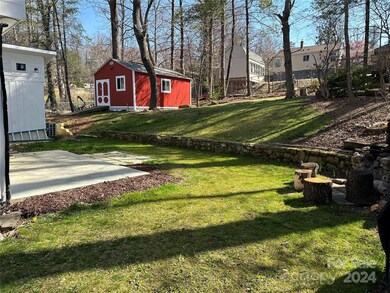
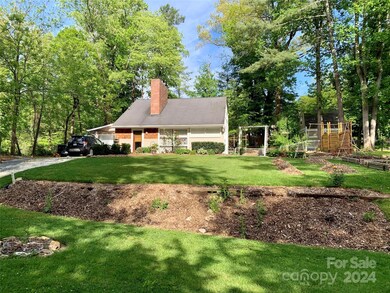
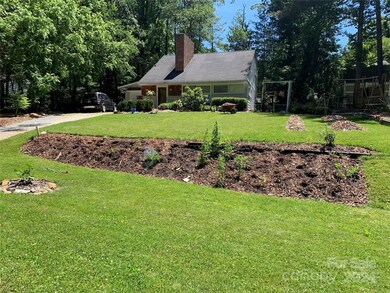
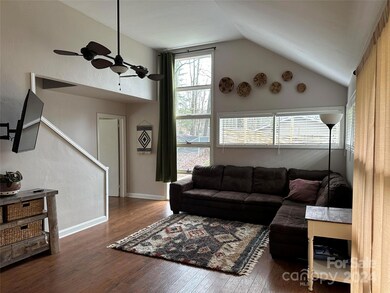

Discover the charm of this gorgeous home located in a coveted South Asheville neighborhood near all conveniences with no restrictions. Brand new permitted, fully equipped accessory unit with vaulted ceilings, kitchenette, full bath, washer/dryer, mini split and outdoor entrance is a perfect Airbnb to offset your expenses. Great room with floor to ceiling windows and beautiful wall to wall brick fireplace which is able to heat the entire house! Convenient main level office or bedroom with half bath and separate entrance. Kitchen with all new appliances and built in window seat with side storage. Upstairs find two more bedrooms, a full bath with tub plus two areas of attic access for additional storage. Outside you have a huge 320 square foot detached workshop or storage area with electricity to create the perfect man cave or she-shed. All on a beautiful over quarter acre property with fully fenced backyard, tiered gardens, trees and flowering plants. Professional photos coming soon.
Last Agent to Sell the Property
Unique: A Real Estate Collective Brokerage Email: RealtorMichelleUS@gmail.com License #229505 Listed on: 03/08/2024
Leslie Elliott
Howard Hanna Beverly-Hanks Asheville-Biltmore Park
(828) 672-3103
101 Total Sales
10 in Royal Pines
$245K - $792K Price Range
Julie May
Keller Williams Professionals
(828) 519-5903
85 Total Sales
2 in Royal Pines
$360K - $430K Price Range
Sunday Grant
GreyBeard Realty
(828) 548-1708
149 Total Sales
2 in Royal Pines
$421K - $430K Price Range
Shane Peters
Mosaic Community Lifestyle Realty
(828) 415-5416
50 Total Sales
2 in Royal Pines
$265K - $391K Price Range
LeNoir Medlock
Preferred Properties
(828) 585-5639
114 Total Sales
1 in Royal Pines
$630,000 Price
Cody Dixon
Howard Hanna Beverly-Hanks
(828) 672-6141
51 Total Sales
1 in Royal Pines
$443,000 Price
We collect this data history from publicly available records. To have your information removed, we recommend requesting removal directly through your county’s website.
| Date | Event | Price | List to Sale | Price per Sq Ft | Prior Sale |
|---|---|---|---|---|---|
| 04/26/2024 04/26/24 | Sold | $415,000 | 0.0% | $266 / Sq Ft | |
| 03/15/2024 03/15/24 | For Sale | $415,000 | +56.6% | $266 / Sq Ft | |
| 01/24/2020 01/24/20 | Sold | $265,000 | -1.8% | $208 / Sq Ft | View Prior Sale |
| 12/12/2019 12/12/19 | Pending | -- | -- | -- | |
| 11/13/2019 11/13/19 | For Sale | $269,900 | +18.0% | $212 / Sq Ft | |
| 12/28/2017 12/28/17 | Sold | $228,800 | -2.6% | $180 / Sq Ft | View Prior Sale |
| 08/24/2017 08/24/17 | Pending | -- | -- | -- | |
| 07/15/2017 07/15/17 | For Sale | $235,000 | +78.0% | $184 / Sq Ft | |
| 12/07/2012 12/07/12 | Sold | $132,000 | +1.6% | $104 / Sq Ft | View Prior Sale |
| 10/22/2012 10/22/12 | Pending | -- | -- | -- | |
| 10/12/2012 10/12/12 | For Sale | $129,900 | -- | $102 / Sq Ft |
Seller's Agent in 2024
Michelle Ranieri
Unique: A Real Estate Collective
(828) 335-4227
83 Total Sales
Buyer's Agent in 2024
Michele Van Zandycke
Keller Williams Professionals
(828) 215-6224
77 Total Sales
Seller's Agent in 2020
Scott Barfield
Scott Barfield Realty And Land Company
(828) 489-6760
189 Total Sales
Seller's Agent in 2017
Nathan Ostroot
Asheville Realty Group
(828) 335-9550
18 Total Sales
C
Buyer's Agent in 2017
Calla Caristo
Jeff Cook Real Estate LPT Realty
Seller's Agent in 2012
Gregory Sullins
Asheville Realty & Associates
(828) 242-4734
22 Total Sales
Source: Canopy MLS
MLS Number: 4116113
APN: 9654-66-0050-00000
Disclaimer: Certain information contained herein is derived from information provided by parties other than Homes.com. All information provided is deemed reliable, but is not guaranteed to be accurate and should be independently verified.
All data is obtained from various sources and may not have been verified by broker or MLS GRID. Supplied Open House Information is subject to change without notice. All information should be independently reviewed and verified for accuracy. Properties may or may not be listed by the office/agent presenting the information. Some IDX listings have been excluded from this website.
Based on information submitted to the MLS GRID
Listings courtesy of Canopy MLS as distributed by MLS GRID
Ask me questions while you tour the home.