
Giulio Ferrante
Responds Quickly
Signature Premier Properties
(646) 362-5474
49 Total Sales
3 in West Babylon
$560K - $740K Price Range
Estimated Value: $658,088
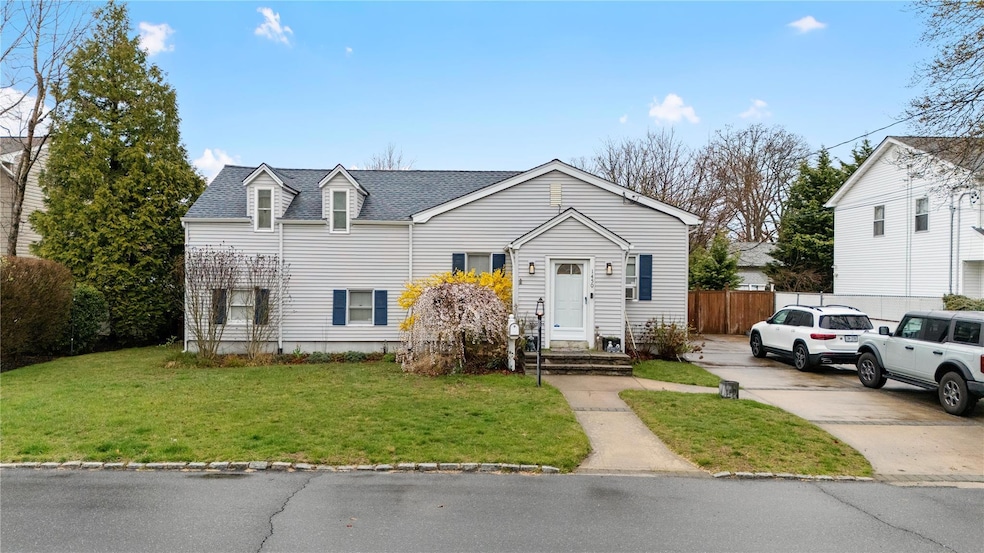
Welcome to this meticulously maintained 4-bedroom, 2-bathroom Cape-style home, this residence offers timeless appeal combined with modern updates, making it an ideal choice for discerning buyers.Inviting Living Spaces you're greeted by a spacious living room featuring 10-foot ceilings, creating an open and airy atmosphere. The living room seamlessly flows into the eat-in kitchen, and a formal dining area—perfect for both everyday living and entertaining. Step outside to a fenced-in backyard designed for relaxation and entertainment. Enjoy outdoor meals on the large deck with an awning and built-in storage, or gather around the patio area.
West Babylon is renowned for its family-friendly atmosphere, well-kept yards, and active community spirit. Residents enjoy easy access to local amenities, schools, and major roadways, making commuting a breeze.
Don't miss the opportunity to make this delightful property your new home. Schedule a viewing today to experience all that 1450 5th Street has to offer!
Last Agent to Sell the Property
Fave Realty Inc Brokerage Phone: 516-519-8049 License #10401384819 Listed on: 04/14/2025
Last Buyer's Agent
Fave Realty Inc Brokerage Phone: 516-519-8049 License #10401384819 Listed on: 04/14/2025
We collect this data history from publicly available records. To have your information removed, we recommend requesting removal directly through your county’s website.
Giulio Ferrante
Signature Premier Properties
(646) 362-5474
49 Total Sales
3 in West Babylon
$560K - $740K Price Range
Elena Rivas
BH&G R E Realty Connect
(934) 451-1283
57 Total Sales
1 in West Babylon
$650,000 Price
Jorge Gonzalez
RELI
(516) 269-8447
55 Total Sales
1 in West Babylon
$492,500 Price
Keith Jefferson
Signature Premier Properties
(516) 407-8410
71 Total Sales
1 in West Babylon
$570,000 Price
John Tiburzi
Signature Premier Properties
(516) 530-9794
145 Total Sales
9 in West Babylon
$450K - $680K Price Range
Lenny Simonetti
Exit Realty All Pro
(631) 528-2861
75 Total Sales
5 in West Babylon
$352K - $725K Price Range
We collect this data history from publicly available records. To have your information removed, we recommend requesting removal directly through your county’s website.
| Date | Buyer | Sale Price | Title Company |
|---|---|---|---|
| $475,000 | None Available | ||
| Trotter Albert J | $295,000 | None Available | |
| D&H Realty Co | -- | -- |
We collect this data history from publicly available records. To have your information removed, we recommend requesting removal directly through your county’s website.
| Date | Status | Borrower | Loan Amount |
|---|---|---|---|
| Open | $250,000 | ||
| Previous Owner | Chamorro Jessica | $427,500 | |
| Previous Owner | Trotter Albert J | $265,500 |
We collect this data history from publicly available records. To have your information removed, we recommend requesting removal directly through your county’s website.
| Date | Event | Price | List to Sale | Price per Sq Ft | Prior Sale |
|---|---|---|---|---|---|
| 07/22/2025 07/22/25 | Sold | $619,999 | 0.0% | $395 / Sq Ft | |
| 05/29/2025 05/29/25 | Pending | -- | -- | -- | |
| 05/06/2025 05/06/25 | Price Changed | $619,999 | -4.6% | $395 / Sq Ft | |
| 04/14/2025 04/14/25 | For Sale | $649,999 | +36.8% | $415 / Sq Ft | |
| 11/19/2021 11/19/21 | Sold | $475,000 | 0.0% | -- | View Prior Sale |
| 09/17/2021 09/17/21 | Pending | -- | -- | -- | |
| 09/12/2021 09/12/21 | Off Market | $475,000 | -- | -- | |
| 09/12/2021 09/12/21 | For Sale | $470,000 | -1.1% | -- | |
| 09/08/2021 09/08/21 | Off Market | $475,000 | -- | -- | |
| 09/02/2021 09/02/21 | For Sale | $470,000 | -- | -- |
We collect this data history from publicly available records. To have your information removed, we recommend requesting removal directly through your county’s website.
| Year | Tax Paid | Tax Assessment Tax Assessment Total Assessment is a certain percentage of the fair market value that is determined by local assessors to be the total taxable value of land and additions on the property. | Land | Improvement |
|---|---|---|---|---|
| 2025 | $11,835 | $3,190 | $270 | $2,920 |
| 2024 | $11,835 | $3,190 | $270 | $2,920 |
| 2023 | $11,835 | $3,190 | $270 | $2,920 |
| 2022 | $9,031 | $3,190 | $270 | $2,920 |
| 2021 | $9,031 | $3,190 | $270 | $2,920 |
| 2020 | $10,574 | $3,190 | $270 | $2,920 |
| 2019 | $10,574 | $0 | $0 | $0 |
| 2018 | $10,237 | $3,190 | $270 | $2,920 |
| 2017 | $10,237 | $3,190 | $270 | $2,920 |
| 2016 | $10,199 | $3,190 | $270 | $2,920 |
| 2015 | -- | $3,190 | $270 | $2,920 |
| 2014 | -- | $3,190 | $270 | $2,920 |
Seller's Agent in 2025
Tajina Rocke
Fave Realty Inc
(917) 621-1116
9 Total Sales
Seller Co-Listing Agent in 2025
Kenneth Mungin
Fave Realty Inc
(718) 269-9678
38 Total Sales
Seller's Agent in 2021
Patricia Ann Donohue-Brown
BH&G R E Realty Connect
(516) 993-1368
11 Total Sales
Buyer's Agent in 2021
John Esturo
Coldwell Banker American Homes
(631) 673-4444
59 Total Sales
Source: OneKey® MLS
MLS Number: 848860
APN: 0100-135-00-04-00-029-001
Disclaimer: Certain information contained herein is derived from information provided by parties other than Homes.com. All information provided is deemed reliable, but is not guaranteed to be accurate and should be independently verified.
The data relating to real estate for sale or lease on this web site comes in part from OneKey® MLS. Real estate listings held by brokerage firms other than Ten-X are marked with the OneKey® MLS logo or an abbreviated logo and detailed information about them includes the name of the listing broker.
Based on information submitted to the MLS GRID. All data is obtained from various sources and may not have been verified by broker or MLS GRID. Supplied Open House Information is subject to change without notice. All information should be independently reviewed and verified for accuracy. Properties may or may not be listed by the office/agent presenting the information. Some IDX listings have been excluded from this website. IDX information is provided exclusively for personal, non-commercial use, and may not be used for any purpose other than to identify prospective properties consumers may be interested in purchasing.
Information is deemed reliable but not guaranteed.
Copyright 2026 OneKey® MLS. All rights reserved.
Based on information submitted to the MLS GRID
Listings courtesy of OneKey® MLS as distributed by MLS GRID
Ask me questions while you tour the home.