NOT LISTED FOR SALE

Estimated Value: $1,246,000 - $1,631,000

2 Beds
2.5 Baths
2,075 Sq Ft
0.64 Acre Lot

Sale Details

Date Sold: June 26, 2013

Last sale price $1,070,000 $516 Per Sq Ft

Est. 34% increase in value since last sale

Current estimated payment $9,752 / mo

53 Days on Market

Highlights

  • Concierge
  • Fitness Center
  • Open Floorplan
  • Sherman Elementary School Rated A
  • Eat-In Gourmet Kitchen
  • Contemporary Architecture

About This Home

As of June 2013

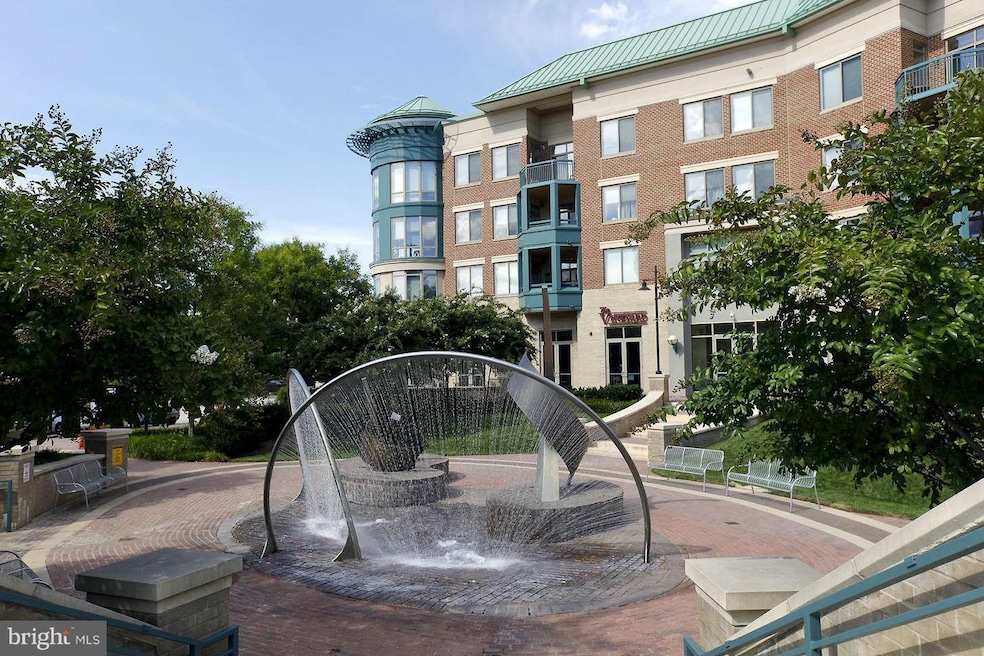
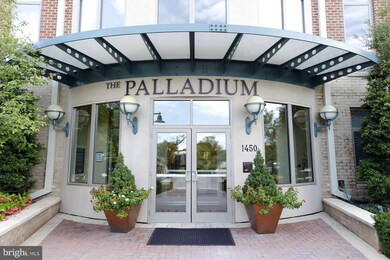
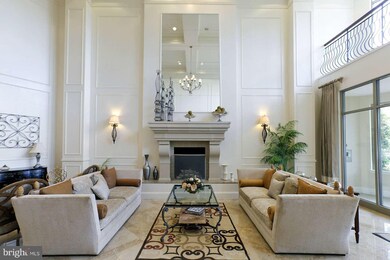
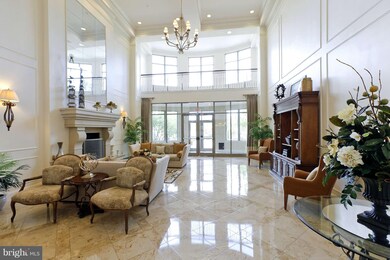
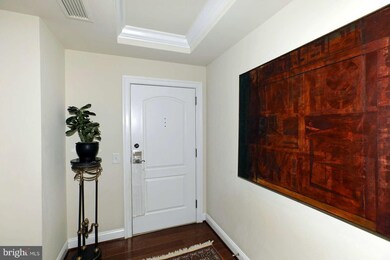
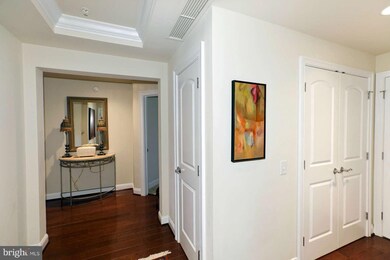
Elegant offering at the Palladium of McLean featuring 2 Master Bedroom Suites, Study, Living Room with fireplace, gourmet kitchen with stainless steel appliances, wood floors, two large balconies, powder room, 2 parking spaces, storage unit, concierge, and exercise facility. Vacant.

Last Agent to Sell the Property

Susan Koehler

(703) 317-7000 info@wfp.com Washington Fine Properties, LLC Listed on: 03/15/2013

Washington Fine Properties, LLC

Last Buyer's Agent

Peter Schlossberg

(703) 824-4800 remax5@me.com RE/MAX Allegiance

Property Details

Home Type

  • Condominium

Est. Annual Taxes

  • $8,848

Year Built

  • Built in 2005

Lot Details

  • Property is in very good condition

HOA Fees

  • $833 Monthly HOA Fees

Parking

  • 2 Subterranean Spaces
  • On-Street Parking
  • Parking Space Conveys

Home Design

  • Contemporary Architecture
  • Asbestos

Interior Spaces

  • 2,075 Sq Ft Home
  • Property has 1 Level
  • Open Floorplan
  • Chair Railings
  • Wainscoting
  • Fireplace With Glass Doors
  • Fireplace Mantel
  • Living Room
  • Dining Room
  • Den
  • Wood Flooring
  • Stacked Washer and Dryer

Kitchen

  • Eat-In Gourmet Kitchen
  • Built-In Oven
  • Gas Oven or Range
  • Range Hood
  • Dishwasher
  • Upgraded Countertops

Bedrooms and Bathrooms

  • 2 Main Level Bedrooms
  • En-Suite Bathroom

Utilities

  • Forced Air Heating and Cooling System
  • Heating System Uses Natural Gas
  • Natural Gas Water Heater

Listing and Financial Details

  • Assessor Parcel Number 30-2-53- -413

Community Details

Overview

  • Association fees include exterior building maintenance, gas, insurance, snow removal, trash, water
  • Low-Rise Community
  • Palladium At Mclean Community
  • Palladium At Mclean Subdivision

Amenities

  • Concierge
  • Common Area
  • Meeting Room
  • Party Room
  • Elevator

Recreation

Pet Policy

  • Pets Allowed
  • Pet Size Limit

Property Details

Home Type

Condominium

Est. Annual Taxes

$8,848

Year Built

Built in 2005

Lot Details

0.64 Acres

HOA Fees

$833 per month

Parking

2

Listing Details

  • Property Type: Residential
  • Structure Type: Unit/Flat/Apartment
  • Unit Building Type: Garden 1 - 4 Floors
  • Architectural Style: Contemporary
  • Ownership: Condominium
  • Inclusions: ,Parking Included In SalePrice
  • New Construction: No
  • Story List: Lower 1, Lower 2, Main, Upper 1, Upper 2
  • Year Built: 2005
  • Special Features: VirtualTour
  • Property Sub Type: Condos

Interior Features

  • Appliances: Dishwasher, Oven - Wall, Oven/Range - Gas, Range Hood, Refrigerator, Washer/Dryer Stacked
  • Interior Amenities: Kitchen - Gourmet, Kitchen - Table Space, Dining Area, Primary Bath(s), Chair Railings, Upgraded Countertops, Wainscotting, Wood Floors, Floor Plan - Open
  • Fireplace Features: Fireplace - Glass Doors, Mantel(s)
  • Fireplaces Count: 1
  • Fireplace: Yes
  • Entry Location: Floors 2-5
  • Levels Count: 1
  • Room List: Living Room, Dining Room, Primary Bedroom, Bedroom 2, Kitchen, Den
  • Basement: No
  • Living Area Units: Square Feet
  • Total Sq Ft: 2075
  • Living Area Sq Ft: 2075
  • Price Per Sq Ft: 530.12
  • Above Grade Finished Sq Ft: 2075
  • Above Grade Finished Area Units: Square Feet

Beds/Baths

  • Bedrooms: 2
  • Main Level Bedrooms: 2
  • Total Bathrooms: 3
  • Full Bathrooms: 2
  • Half Bathrooms: 1
  • Main Level Bathrooms: 3.00
  • Main Level Full Bathrooms: 2
  • Main Level Half Bathrooms: 1

Exterior Features

  • Other Structures: Above Grade
  • Construction Materials: Asbestos
  • Construction Completed: No
  • Water Access: No
  • Waterfront: No
  • Water Oriented: No
  • Pool: No Pool
  • Tidal Water: No
  • Water View: No

Garage/Parking

  • Garage Spaces: 2.00
  • Assigned Spaces Count: 2
  • Garage: Yes
  • Parking Features: Assigned, Garage, Parking Space Conveys
  • Garage Features: Covered Parking, Underground
  • Attached Garage Spaces: 2
  • Total Garage And Parking Spaces: 2
  • Type Of Parking: On Street, Attached Garage

Utilities

  • Central Air Conditioning: Yes
  • Cooling Fuel: Electric
  • Cooling Type: Central A/C
  • Heating Fuel: Natural Gas
  • Heating Type: Forced Air
  • Heating: Yes
  • Hot Water: Natural Gas
  • Sewer/Septic System: Public Sewer
  • Water Source: Public

Condo/Co-op/Association

  • Condo Co-Op Association: Yes
  • Condo Co-Op Fee: 833.00
  • Condo Co-Op Fee Frequency: Monthly
  • HOA Condo Co-Op Amenities: Common Grounds, Concierge, Elevator, Exercise Room, Meeting Room, Party Room
  • HOA Condo Co-Op Fee Includes: Ext Bldg Maint, Gas, Insurance, Snow Removal, Trash, Water
  • HOA Condo Co-Op Rules: Pets - Allowed, Pets - Size Restrict
  • HOA: No

Lot Info

  • Property Condition: Very Good
  • Zoning: 350

Rental Info

  • Vacation Rental: No

Tax Info

  • Tax Annual Amount: 8848.41
  • Assessor Parcel Number: 30-2-53- -413
  • County Tax Payment Frequency: Annually
  • Tax Year: 2012
Create a Home Valuation Report for This Property
The Home Valuation Report is an in-depth analysis detailing your home's value as well as a comparison with similar homes in the area

Home Values in the Area

Source: Public Records

Average Home Value in this Area


Source: Public Records

Property History

We collect this data history from publicly available records. To have your information removed, we recommend requesting removal directly through your county’s website.

Date Event Price List to Sale Price per Sq Ft
06/26/2013 06/26/13 Sold $1,070,000 -2.7% $516 / Sq Ft
05/07/2013 05/07/13 Pending -- -- --
03/15/2013 03/15/13 For Sale $1,100,000 -- $530 / Sq Ft
Source: Bright MLS

Tax History

We collect this data history from publicly available records. To have your information removed, we recommend requesting removal directly through your county’s website.

Year Tax Paid Tax Assessment Tax Assessment Total Assessment is a certain percentage of the fair market value that is determined by local assessors to be the total taxable value of land and additions on the property. Land Improvement
2025 $13,548 $1,238,390 $248,000 $990,390
2024 $13,548 $1,146,660 $229,000 $917,660
2023 $12,945 $1,124,180 $225,000 $899,180
2022 $12,856 $1,102,140 $220,000 $882,140
2021 $13,057 $1,091,230 $218,000 $873,230
2020 $12,539 $1,039,270 $208,000 $831,270
2019 $11,934 $995,880 $207,000 $788,880
2018 $13,797 $1,037,380 $207,000 $830,380
2017 $12,598 $1,063,980 $213,000 $850,980
2016 $12,571 $1,063,980 $213,000 $850,980
2015 $12,301 $1,079,940 $216,000 $863,940
2014 $10,958 $964,230 $193,000 $771,230
Source: Public Records

Agents Affiliated with this Home

  • Section Image
  • Section Image
See All Agents

Map

Source: Bright MLS

MLS Number: 1003395676

Bright MLS

APN: 0302-53-0413

Your Personal Tour Guide

Ask me questions while you tour the home.