NOT LISTED FOR SALE

Estimated Value: $852,139 - $959,000

4 Beds
2.5 Baths
1,890 Sq Ft
$480/Sq Ft Est. Value

Sale Details

Date Sold: September 23, 2025

Last sale price $885,000 $468 Per Sq Ft

Est. 4% increase in value since last sale

Current estimated payment $5,406 / mo

128 Days on Market

Highlights

  • Boat Ramp
  • Deck
  • Wood Flooring
  • James Island Elementary School Rated A-
  • Contemporary Architecture
  • Bonus Room

About This Home

As of September 2025

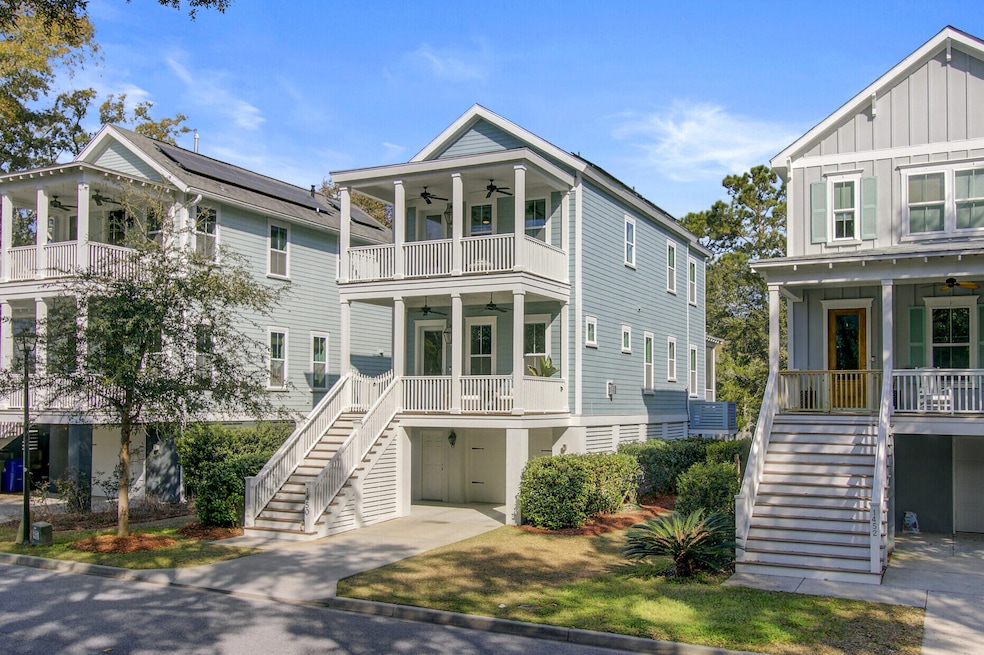
This modern Charleston single style house is the perfect place to relax and enjoy the beauty of the Lowcountry. From your double stacked front porches, you'll be treated to views of the marsh + Seaside Creek directly across the street from the property. Get ready to kick back and relax while watching shore birds go about their day. This meticulous home has been fully updated and renovated with modern fixtures at every turn and exudes sophistication. There are 4 true bedrooms, 2.5 bathrooms.The kitchen is open to the living and dining areas, making it the perfect place to gather with famiGleaming hardwood floors lead you through light-filled living spaces, including a stylishly...appointed designer kitchen with new stainless steel appliances and cabinets that reach all the way to the ceiling for extra storage and high-end style. Quartz countertops and custom lighting and carpentry throughout leave nothing to be desired. At the rear of the home you'll find a fully conforming 4th bedroom (a rare find with this floorpan) and a main level powder bath. Upstairs, the other two secondary bedrooms share a luxury bathroom, with custom fixtures and trim work throughout. The owners-suite offers a spa-like retreat with a luxury ensuite bathroom with designer cabinetry, lighting, and large elegant walk-in shower. Enjoy outdoor tranquility watching the sunrise from the private and expansive double stacked porches, or relax from a long day on the screened back porch. The large back yard includes a custom 16-foot tabby patio amid lush landscaping. Located in this prime neighborhood just 15 minutes from both Folly Beach and Downtown Charleston, this property seamlessly combines suburban serenity with urban convenience, making it the epitome of modern-classic living.

The owners-suite offers a spa-like retreat with a luxury ensuite bathroom with designer cabinetry, lighting, and large elegant walk-in shower. Enjoy outdoor tranquility watching the sunrise from the private and expansive double stacked porches, or relax from a long day on the screened back porch. The large back yard includes a custom 16-foot tabby patio amid lush landscaping. Located in this prime neighborhood just 15 minutes from both Folly Beach and Downtown Charleston, this property seamlessly combines suburban serenity with urban convenience, making it the epitome of modern-classic living.

Last Agent to Sell the Property

Amanda Wilson

EXP Realty LLC License #120342 Listed on: 03/27/2025

EXP Realty LLC

Last Buyer's Agent

Tabitha Ehman

The Boulevard Company License #133571

The Boulevard Company

Range of Values:

--
Value Increase
--
Percent Increase
--
Adjusted for Inflation
Collateral Analytics

Collateral Analytics Collateral Analytics AVMs (Automated Valuation Model) employ a number of statistical approaches combined with neighborhood-specific comparable selection guarantees the most up-to-date and precise valuations.

Not Available

Collateral Analytics does not have data for the current month. Please view the chart for historical values.

ICE

ICE Mortgage Technology ICE Mortgage Technology’s AVM (Automated Valuation Model) is a state-of-the-art online residential property valuation tool that provides a quick and accurate estimate of the value of almost any home in the U.S.

Not Available

ICE Mortgage Technology does not have data for the current month. Please view the chart for historical values.

First American

First American First American Data & Analytics’ next-generation AVM combines unrivaled data assets with a blended ensemble of valuation models to produce highly accurate, reliable valuations you can trust.

Not Available

First American does not have data for the current month. Please view the chart for historical values.

Quantarium

Quantarium Quantarium’s valuation service, repeatedly proven the industry’s most accurate and comprehensive, is supercharged with a self-learning and auto-tuning AI engine that continually becomes smarter and more accurate as it processes daily inputs from the industry’s leading RE data lake.

Not Available

Quantarium does not have data for the current month. Please view the chart for historical values.

Average Value
Not Available
List Price
Sold Price
Create a Home Valuation Report for This Property
The Home Valuation Report is an in-depth analysis detailing your home's value as well as a comparison with similar homes in the area

Home Details

Home Type

  • Single Family

Est. Annual Taxes

  • $2,667

Year Built

  • Built in 2017

Lot Details

  • 5,227 Sq Ft Lot
  • Property fronts a marsh
  • Privacy Fence
  • Wood Fence
  • Irrigation
  • Tidal Wetland on Lot

HOA Fees

  • $121 Monthly HOA Fees

Parking

  • 2 Car Garage
  • 2 Carport Spaces
  • Garage Door Opener
  • Off-Street Parking

Home Design

  • Contemporary Architecture
  • Traditional Architecture
  • Charleston Architecture
  • Raised Foundation
  • Architectural Shingle Roof
  • Cement Siding

Interior Spaces

  • 1,890 Sq Ft Home
  • 2-Story Property
  • Smooth Ceilings
  • High Ceiling
  • Ceiling Fan
  • Gas Log Fireplace
  • Thermal Windows
  • ENERGY STAR Qualified Windows
  • Window Treatments
  • Insulated Doors
  • Entrance Foyer
  • Family Room with Fireplace
  • Living Room with Fireplace
  • Combination Dining and Living Room
  • Bonus Room
  • Game Room
  • Exterior Basement Entry

Kitchen

  • Eat-In Kitchen
  • Self-Cleaning Oven
  • Gas Range
  • Range Hood
  • Microwave
  • Dishwasher
  • ENERGY STAR Qualified Appliances
  • Kitchen Island
  • Disposal

Flooring

  • Wood
  • Carpet
  • Ceramic Tile

Bedrooms and Bathrooms

  • 4 Bedrooms
  • Walk-In Closet

Laundry

  • Laundry Room
  • Dryer
  • Washer

Home Security

  • Home Security System
  • Storm Windows
  • Storm Doors

Eco-Friendly Details

  • Energy-Efficient HVAC
  • Energy-Efficient Insulation
  • ENERGY STAR/Reflective Roof
  • Ventilation

Outdoor Features

  • Deck
  • Screened Patio
  • Front Porch

Schools

  • James Island Elementary School
  • Camp Road Middle School
  • James Island Charter High School

Utilities

  • Forced Air Heating and Cooling System
  • Heating System Uses Natural Gas
  • Tankless Water Heater

Listing and Financial Details

  • Home warranty included in the sale of the property

Community Details

Overview

  • Seaside Plantation Subdivision

Recreation

  • Boat Ramp
  • Community Boat Dock
  • Community Pool
  • Park
  • Dog Park
  • Trails

Home Details

Home Type

Single Family

Est. Annual Taxes

$2,667

Year Built

Built in 2017

Lot Details

5,227 Sq Ft Lot

HOA Fees

$121 per month

Parking

2

Listing Details

  • Prop. Type: Residential
  • Architectural Style: Charleston Single, Contemporary, Traditional
  • Year Built: 2017
  • Property Sub Type: Single Family Detached
  • Lot Size Acres: 0.12
  • Ownership: Fee Simple
  • Subdivision Name: Seaside Plantation
  • Directions: Take Folly Road Toward Folly Beach. Turn Left On Bur Claire (across From Bohemian Bull). Continue Straight Into Seaside Plantation And Turn Right On Hills Plantation Dr. Turn Right On Eutaw Battalion Dr. And Home Will Be Immediately On Your Left.
  • Carport Y N: Yes
  • Garage Yn: Yes
  • Unit Levels: Two
  • New Construction: No
  • Efficiency: HVAC, Insulation, Roof
  • Property Attached Yn: No
  • Building Stories: 2
  • Special Features: None
  • Stories: 2

Interior Features

  • Appliances: Dishwasher, Disposal, Dryer, Gas Range, Microwave, Range Hood, Refrigerator, Self Cleaning Oven, Washer, ENERGY STAR Qualified Appliances, Tankless Water Heater
  • Other Equipment: Irrigation Equipment
  • Full Bathrooms: 2
  • Half Bathrooms: 1
  • Total Bedrooms: 4
  • Door Features: Some Thermal Door(s), Storm Door(s)
  • Fireplace Features: Family Room, Gas Log, Living Room, One
  • Fireplaces: 1
  • Fireplace: Yes
  • Flooring: Carpet, Ceramic Tile, Wood
  • Interior Amenities: Ceiling - Smooth, High Ceilings, Kitchen Island, Walk-In Closet(s), Ceiling Fan(s), Bonus, Eat-in Kitchen, Family, Entrance Foyer, Game, Living/Dining Combo, Pantry
  • Window Features: Some Thermal Wnd/Doors, Storm Window(s), Thermal Windows/Doors, Window Treatments, Window Treatments - Some, ENERGY STAR Qualified Windows
  • Master Bedroom Features: Ceiling Fan(s), Outside Access, Walk-In Closet(s)
  • Master Bedroom Master Bedroom Level: Upper

Exterior Features

  • Roof: Architectural
  • Fencing: Privacy, Fence - Wooden Enclosed
  • Lot Features: 0 - .5 Acre
  • Waterfront Features: Marshfront, Tidal Creek
  • Waterfront: Yes
  • Home Warranty: Yes
  • Construction Type: Cement Siding
  • Exterior Features: Lawn Irrigation
  • Foundation Details: Raised
  • Other Structures: No
  • Patio And Porch Features: Deck, Patio, Front Porch, Porch - Full Front, Screened
  • Property Condition: Pre-Owned

Garage/Parking

  • Carport Spaces: 2
  • Covered Parking Spaces: 4
  • Garage Spaces: 2
  • Open Parking: No
  • Parking Features: 2 Car Carport, 2 Car Garage, Attached, Off Street, Garage Door Opener
  • Total Parking Spaces: 4

Utilities

  • Cooling: Central Air
  • Laundry Features: Washer Hookup, Laundry Room
  • Security: Security System
  • Cooling Y N: Yes
  • Heating: Central, Forced Air, Natural Gas
  • Heating Yn: Yes
  • Sewer: Public Sewer
  • Utilities: AT&T, Charleston Water Service, Dominion Energy
  • Water Source: Public

Condo/Co-op/Association

  • Community Features: Boat Ramp, Dock Facilities, Dog Park, Park, Pool, Walk/Jog Trails
  • Association Fee: 1450
  • Association Fee Frequency: Annually
  • Association: Yes

Schools

  • Elementary School: James Island
  • High School: James Island Charter
  • Middle Or Junior School: Camp Road

Lot Info

  • Lot Size Sq Ft: 5227.2

Green Features

  • Green Indoor Air Qlty: Ventilation

Multi Family

Tax Info

  • Tax Annual Amount: 2667

Ownership History

We collect this data history from publicly available records. To have your information removed, we recommend requesting removal directly through your county’s website.

Date Name Owned For Owner Type

Purchase Details

Listed on
Mar 27, 2025
Closed on
Sep 17, 2025
Sold by
Bailey Jonathan Lawrence and Bailey Rachel Keith
Bought by
Seller's Agent
Amanda Wilson
EXP Realty LLC
Buyer's Agent
Tabitha Ehman
The Boulevard Company
List Price
$947,500
Sold Price
$885,000
Premium/Discount to List
-$62,500
-6.6%
Views
69
Current Estimated Value
$917,358

Home Financials for this Owner

Home Financials are based on the most recent Mortgage that was taken out on this home.
Estimated Appreciation
$32,358
Avg. Annual Appreciation
2.68%
Original Mortgage
$708,000
Outstanding Balance
$702,203
Interest Rate
6.58%
Mortgage Type
New Conventional
Estimated Equity
$205,082

Purchase Details

Listed on
Oct 25, 2018
Closed on
Jan 30, 2019
Sold by
Hill Terri Lee
Bought by
Bailey Rachel Keith and Bailey Jonathan Lawrence
Seller's Agent
Elizabeth Baker
RE/MAX Seaside
Buyer's Agent
Maggie LeBlanc
Keller Williams Realty Charleston West Ashley
List Price
$510,000
Sold Price
$510,000

Home Financials for this Owner

Home Financials are based on the most recent Mortgage that was taken out on this home.
Avg. Annual Appreciation
8.64%
Original Mortgage
$450,000
Interest Rate
4.5%
Mortgage Type
New Conventional

Purchase Details

Closed on
Nov 30, 2015
Sold by
Freemans Point Developers Llc
Bought by
Fd Communities Llc

Home Financials for this Owner

Home Financials are based on the most recent Mortgage that was taken out on this home.
Original Mortgage
$1,601,600
Interest Rate
3.83%
Mortgage Type
New Conventional
Source: Public Records

Home Values in the Area

Source: Public Records

Average Home Value in this Area


Source: Public Records

Agents Specializing in James Island, SC

See All Agents

Purchase History

We collect this data history from publicly available records. To have your information removed, we recommend requesting removal directly through your county’s website.

Date Buyer Sale Price Title Company
$885,000 None Listed On Document
Bailey Rachel Keith $510,000 None Available
Fd Communities Llc $2,288,000 --
Source: Public Records

Mortgage History

We collect this data history from publicly available records. To have your information removed, we recommend requesting removal directly through your county’s website.

Date Status Borrower Loan Amount
Open $708,000
Previous Owner Bailey Jonathan Lawrence $439,700
Previous Owner Bailey Rachel Keith $450,000
Previous Owner Hill Terri Lee $383,920
Previous Owner Fd Communities Llc $1,601,600
Source: Public Records

Property History

We collect this data history from publicly available records. To have your information removed, we recommend requesting removal directly through your county’s website.

Date Event Price List to Sale Price per Sq Ft Prior Sale
09/23/2025 09/23/25 Sold $885,000 -4.4% $468 / Sq Ft
07/09/2025 07/09/25 Price Changed $925,500 -2.1% $490 / Sq Ft
06/25/2025 06/25/25 Price Changed $945,500 -0.2% $500 / Sq Ft
06/18/2025 06/18/25 For Sale $947,500 +7.1% $501 / Sq Ft
06/18/2025 06/18/25 Off Market $885,000 -- --
06/12/2025 06/12/25 Price Changed $947,500 -0.3% $501 / Sq Ft
05/28/2025 05/28/25 Price Changed $950,000 -2.6% $503 / Sq Ft
03/27/2025 03/27/25 For Sale $975,000 +91.2% $516 / Sq Ft
01/31/2019 01/31/19 Sold $510,000 0.0% $270 / Sq Ft View Prior Sale
01/01/2019 01/01/19 Pending -- -- --
10/25/2018 10/25/18 For Sale $510,000 +6.3% $270 / Sq Ft
05/22/2017 05/22/17 Sold $479,900 0.0% $254 / Sq Ft View Prior Sale
04/22/2017 04/22/17 Pending -- -- --
01/29/2017 01/29/17 For Sale $479,900 -- $254 / Sq Ft
Source: CHS Regional MLS

Tax History

We collect this data history from publicly available records. To have your information removed, we recommend requesting removal directly through your county’s website.

Year Tax Paid Tax Assessment Tax Assessment Total Assessment is a certain percentage of the fair market value that is determined by local assessors to be the total taxable value of land and additions on the property. Land Improvement
2024 $2,971 $20,400 $0 $0
2023 $2,667 $20,400 $0 $0
2022 $2,489 $20,400 $0 $0
2021 $2,611 $20,400 $0 $0
2020 $2,708 $20,400 $0 $0
2019 $2,593 $19,160 $0 $0
2017 $1,400 $5,400 $0 $0
2016 $1,354 $5,400 $0 $0
Source: Public Records

Agents Affiliated with this Home

  • Section Image
  • Section Image
  • Section Image
  • Section Image
  • Section Image
See All Agents

Map

Source: CHS Regional MLS

MLS Number: 25008128

CHS Regional MLS

APN: 427-00-00-203

Your Personal Tour Guide

Ask me questions while you tour the home.