L
Seller's Agent in 2026
Lindsey Mounce
Tyler Knows Real Estate LLC
(317) 701-8000
2 in this area
22 Total Sales
Estimated Value: $395,000 - $430,818
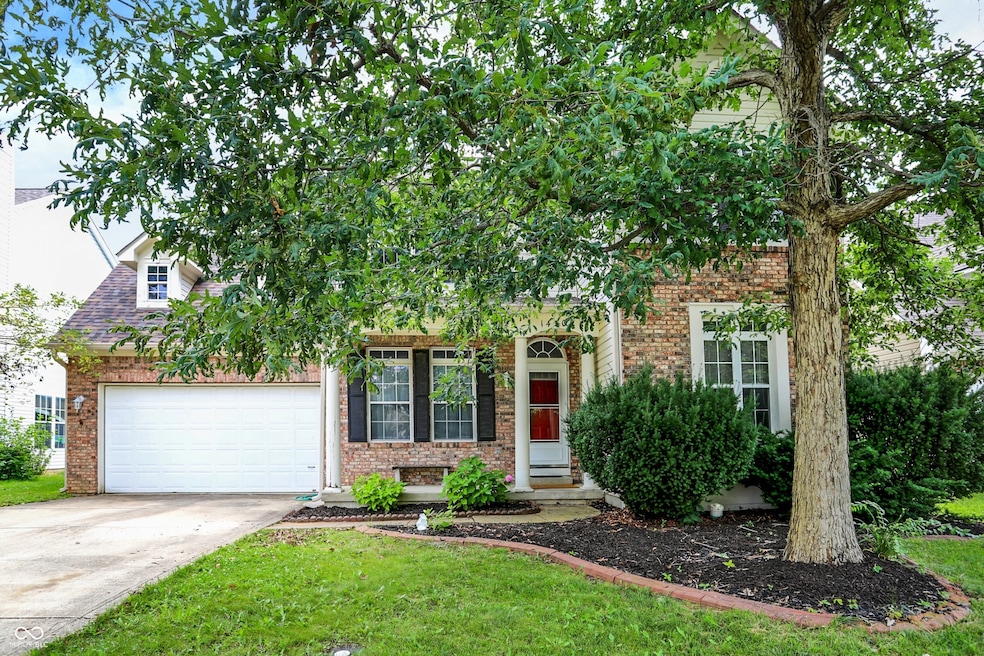
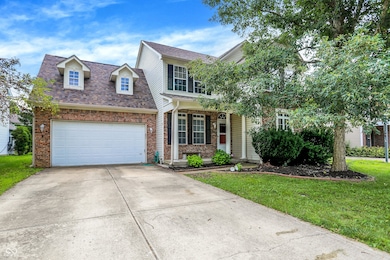
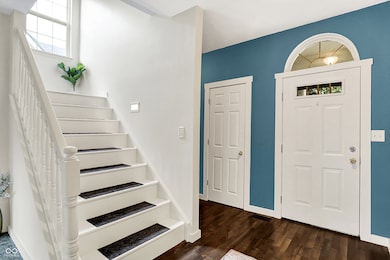
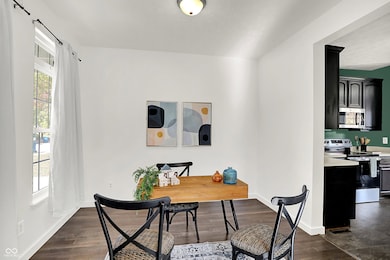
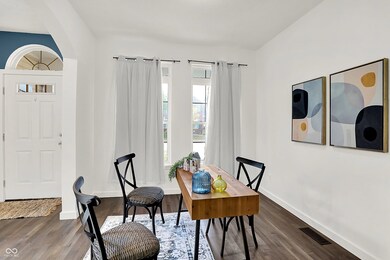
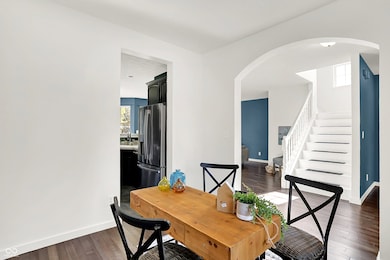
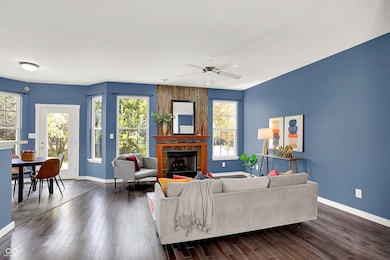
Nestled at 14501 Baldwin LN, CARMEL, IN, this single-family residence offers an attractive property in great location. ALL NEW CARPET JUST INSTALLED!! Many updates throughout the home including kitchen appliances, fresh paint, and brand new deck! Imagine evenings spent in the living room, the fireplace casting a warm glow as you relax and unwind. The kitchen, featuring a peninsula, offers a practical space to prepare meals and savor moments with loved ones. The bathroom, complete with a double vanity, provides a personal space for relaxation and preparation. The bedroom, with its ensuite bathroom, offers a private retreat. This residence features a laundry room on the main floor with lots of room for storage and cleaning supplies, making household tasks more manageable. A deck provides an outdoor space to enjoy the surrounding environment with nature providing privacy built in with trees. This two-story home, built in 2000, offers three bedrooms and two full bathrooms, plus one half bathroom.
Last Agent to Sell the Property
Tyler Knows Real Estate LLC Brokerage Email: movewithmounce@gmail.com License #RB18001270 Listed on: 07/29/2025
We collect this data history from publicly available records. To have your information removed, we recommend requesting removal directly through your county’s website.
We collect this data history from publicly available records. To have your information removed, we recommend requesting removal directly through your county’s website.
| Date | Buyer | Sale Price | Title Company |
|---|---|---|---|
| -- | Mvp National Title | ||
| -- | First Title Of Indiana Inc | ||
| -- | -- | ||
| -- | -- |
We collect this data history from publicly available records. To have your information removed, we recommend requesting removal directly through your county’s website.
| Date | Status | Borrower | Loan Amount |
|---|---|---|---|
| Open | $382,936 | ||
| Closed | $159,920 | ||
| Previous Owner | $29,980 | ||
| Previous Owner | $195,769 |
We collect this data history from publicly available records. To have your information removed, we recommend requesting removal directly through your county’s website.
| Date | Event | Price | List to Sale | Price per Sq Ft |
|---|---|---|---|---|
| 01/30/2026 01/30/26 | Sold | $390,000 | -3.6% | $192 / Sq Ft |
| 12/22/2025 12/22/25 | Pending | -- | -- | -- |
| 11/07/2025 11/07/25 | Price Changed | $404,500 | -2.7% | $199 / Sq Ft |
| 10/24/2025 10/24/25 | Price Changed | $415,900 | -1.0% | $204 / Sq Ft |
| 10/24/2025 10/24/25 | For Sale | $419,900 | +7.7% | $206 / Sq Ft |
| 10/13/2025 10/13/25 | Off Market | $390,000 | -- | -- |
| 10/10/2025 10/10/25 | For Sale | $419,900 | +7.7% | $206 / Sq Ft |
| 09/26/2025 09/26/25 | Off Market | $390,000 | -- | -- |
| 08/08/2025 08/08/25 | Price Changed | $419,900 | -2.3% | $206 / Sq Ft |
| 07/29/2025 07/29/25 | For Sale | $429,900 | 0.0% | $211 / Sq Ft |
| 08/01/2013 08/01/13 | Rented | $1,500 | -6.0% | -- |
| 07/29/2013 07/29/13 | Under Contract | -- | -- | -- |
| 06/19/2013 06/19/13 | For Rent | $1,595 | -- | -- |
We collect this data history from publicly available records. To have your information removed, we recommend requesting removal directly through your county’s website.
| Year | Tax Paid | Tax Assessment Tax Assessment Total Assessment is a certain percentage of the fair market value that is determined by local assessors to be the total taxable value of land and additions on the property. | Land | Improvement |
|---|---|---|---|---|
| 2025 | $6,880 | $368,900 | $102,000 | $266,900 |
| 2024 | $6,943 | $344,400 | $102,000 | $242,400 |
| 2023 | $7,008 | $344,400 | $102,000 | $242,400 |
| 2022 | $5,961 | $289,000 | $68,000 | $221,000 |
| 2021 | $5,167 | $246,200 | $68,000 | $178,200 |
| 2020 | $4,988 | $237,500 | $68,000 | $169,500 |
| 2019 | $4,752 | $228,100 | $68,000 | $160,100 |
| 2018 | $4,431 | $214,500 | $47,700 | $166,800 |
| 2017 | $4,410 | $214,200 | $47,700 | $166,500 |
| 2016 | $4,330 | $208,200 | $47,700 | $160,500 |
| 2014 | $3,708 | $189,500 | $46,000 | $143,500 |
| 2013 | $3,708 | $182,500 | $46,000 | $136,500 |
L
Seller's Agent in 2026
Lindsey Mounce
Tyler Knows Real Estate LLC
(317) 701-8000
2 in this area
22 Total Sales

Buyer's Agent in 2026
Sarah Black
F.C. Tucker Company
(317) 570-3800
4 in this area
75 Total Sales
Seller's Agent in 2013
Jeremy Tallman
T&H Realty Services, Inc.
(317) 442-3010
3 Total Sales
C
Seller Co-Listing Agent in 2013
Claire Holdsworth
Dropped Members
Source: MIBOR Broker Listing Cooperative®
MLS Number: 22053461
APN: 29-09-22-101-056.000-018
Disclaimer: Certain information contained herein is derived from information provided by parties other than Homes.com. All information provided is deemed reliable, but is not guaranteed to be accurate and should be independently verified.
All data is obtained from various sources and may not have been verified by broker or MLS GRID. Supplied Open House Information is subject to change without notice. All information should be independently reviewed and verified for accuracy. Properties may or may not be listed by the office/agent presenting the information. Some IDX listings have been excluded from this website.
Listings courtesy of MIBOR Broker Listing Cooperative® as distributed by MLS GRID.
Based on information submitted to the MLS GRID
Ask me questions while you tour the home.