
Connie G Rodriguez
ERA Woody Hogg & Assoc
(804) 294-4751
39 Total Sales
1 in Midlothian
$400,000 Price


Estimated Value: $1,049,000 - $1,381,000
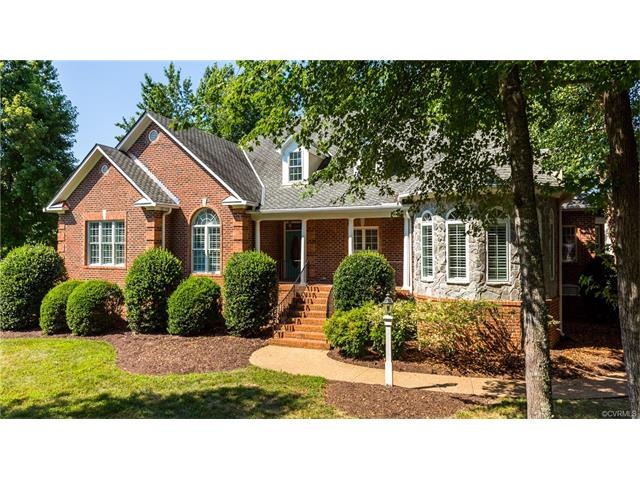
Welcome to Waterviews at the Reservoir. Amazing waterfront brick estate with your own private dock located on highly desirable Swift Creek Reservoir. Open concept interiors accented with arched doorways, custom finishes and hardwoods throughout. Entertain in the fully updated chefs kitchen with stainless steel appliances, granite countertops, custom cabinets, island and eat-in kitchen. Formal dining room with tray ceiling provides plenty of room for a large meal. Get cozy by two sided fireplace located in open concept family room with wet bar while looking out to beautiful water views. First floor master suite has relaxing gas log fireplace with his and her walk in closets and master en suite. Beautiful hardwood floors continue on second floor with an additional three bedrooms with walk in closets and two full baths. Additional family/game room located on second level in addition to ample storage including walk up attic. This true waterfront property comes with private ownership of brand new dock in your back yard. Enjoy pontoon rides to Sunday brunch at The Boathouse at Sunday Park. Have family and friends relax under your beautiful pergola. This is truly an oasis from a busy day.
Last Agent to Sell the Property
Keeton & Co Real Estate License #0225201477 Listed on: 07/26/2017
We collect this data history from publicly available records. To have your information removed, we recommend requesting removal directly through your county’s website.
Connie G Rodriguez
ERA Woody Hogg & Assoc
(804) 294-4751
39 Total Sales
1 in Midlothian
$400,000 Price
Roo Alidost
Hometown Realty
(804) 889-2172
22 Total Sales
1 in Midlothian
$450,545 Price
Shayna Reavis
ICON Realty Group, ERA Powered
(804) 348-1209
35 Total Sales
2 in Midlothian
$430K - $485K Price Range
Charles Futrell
Samson Properties
(804) 944-8740
71 Total Sales
3 in Midlothian
$435K - $1.1M Price Range
Tonya Leeper
Keller Williams Realty
(804) 409-3780
54 Total Sales
2 in Midlothian
$350K - $472K Price Range
Taylor Frederick
Samson Properties
(804) 655-0740
93 Total Sales
4 in Midlothian
$210K - $429K Price Range
We collect this data history from publicly available records. To have your information removed, we recommend requesting removal directly through your county’s website.
| Date | Buyer | Sale Price | Title Company |
|---|---|---|---|
| $715,000 | Attorney | ||
| Johns Mark | $150,000 | -- | |
| Johns Mark E | $550,000 | -- |
We collect this data history from publicly available records. To have your information removed, we recommend requesting removal directly through your county’s website.
| Date | Status | Borrower | Loan Amount |
|---|---|---|---|
| Open | $535,900 | ||
| Previous Owner | Johns Mark E | $122,750 | |
| Previous Owner | Johns Mark E | $417,000 | |
| Previous Owner | Johns Mark | $120,000 | |
| Previous Owner | Johns Mark E | $440,000 |
We collect this data history from publicly available records. To have your information removed, we recommend requesting removal directly through your county’s website.
| Date | Event | Price | List to Sale | Price per Sq Ft |
|---|---|---|---|---|
| 09/15/2017 09/15/17 | Sold | $715,000 | -6.7% | $138 / Sq Ft |
| 08/11/2017 08/11/17 | Pending | -- | -- | -- |
| 07/26/2017 07/26/17 | For Sale | $765,999 | -- | $147 / Sq Ft |
We collect this data history from publicly available records. To have your information removed, we recommend requesting removal directly through your county’s website.
| Year | Tax Paid | Tax Assessment Tax Assessment Total Assessment is a certain percentage of the fair market value that is determined by local assessors to be the total taxable value of land and additions on the property. | Land | Improvement |
|---|---|---|---|---|
| 2026 | $10,481 | $1,174,800 | $195,300 | $979,500 |
| 2025 | $10,481 | $1,174,800 | $195,300 | $979,500 |
| 2024 | $10,481 | $1,138,200 | $195,300 | $942,900 |
| 2023 | $8,862 | $973,900 | $190,800 | $783,100 |
| 2022 | $8,599 | $934,700 | $190,800 | $743,900 |
| 2021 | $8,468 | $884,400 | $189,000 | $695,400 |
| 2020 | $8,292 | $872,800 | $189,000 | $683,800 |
| 2019 | $8,023 | $844,500 | $184,500 | $660,000 |
| 2018 | $7,572 | $797,100 | $180,000 | $617,100 |
| 2017 | $7,452 | $776,300 | $180,000 | $596,300 |
| 2016 | $7,452 | $776,300 | $180,000 | $596,300 |
| 2015 | $7,477 | $776,300 | $180,000 | $596,300 |
| 2014 | $6,195 | $642,700 | $166,500 | $476,200 |
Seller's Agent in 2017
Daniel Keeton
Keeton & Co Real Estate
(804) 921-7406
796 Total Sales
Seller Co-Listing Agent in 2017
Rachel Porter
Keeton & Co Real Estate
(804) 629-9192
99 Total Sales
Buyer's Agent in 2017
Alicia Soekawa
Fiv Realty Co
(804) 596-9138
168 Total Sales
Source: Central Virginia Regional MLS
MLS Number: 1725706
APN: 721-68-52-93-000-000
Disclaimer: Certain information contained herein is derived from information provided by parties other than Homes.com. All information provided is deemed reliable, but is not guaranteed to be accurate and should be independently verified.
All or a portion of th multiple Listing information is provided by the Central Virginia Regional Multiple Listing Service, LLC, from a copyrighted compilation of Listing s. All CVR MLS information provided is deemed reliable but is not guaranteed accurate. The compilation of Listings and each individual Listing are ©2026 Central Virginia Regional Multiple Listing Service, LLC. All rights reserved.
Ask me questions while you tour the home.