
Lee Malcom
Malcom & Malcom Realty Prof.
(855) 903-0635
117 Total Sales
38 in Loganville
$65K - $1.3M Price Range
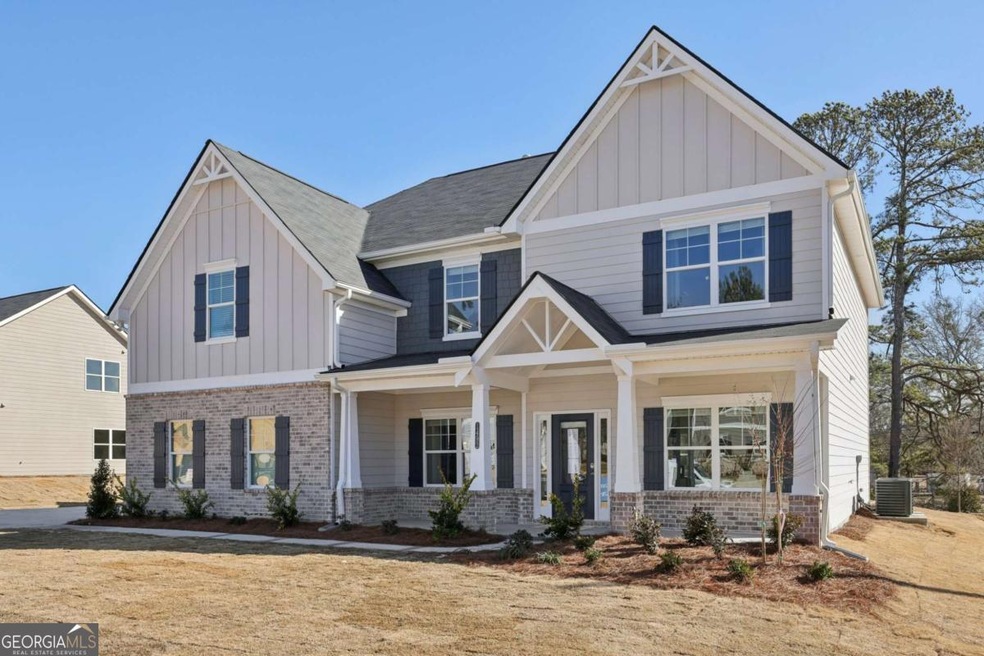
MOVE-IN READY! 5 bedrooms, 4 bathrooms, and a 2-car side-entry garage. Thoughtfully designed with stylish details and energy-efficient LED lighting throughout and with a gas and electric system. Step into a grand two-story foyer leading to a formal living room/office space, a separate dining room, and a bright two-story family room with bay windows and a cozy gas starter fireplace. The open-concept kitchen boasts granite countertops, LG stainless steel appliances, an extended island, a walk-in pantry, and abundant of white cabinet space and natural lighting. Guest quarters with a full bath is conveniently located on the main level. Upstairs, enjoy the catwalk overlooking the family room, spacious secondary bedrooms with a Jack-and-Jill bath, and a luxurious Owner's suite featuring a spa-like bathroom with a tiled tub surround and glass-enclosed tile shower. with a huge walk-in closet. The laundry room is on the upper level for added convenience. Builder & Lender Incentives up to $25,000! 100% financing options, low fixed rates, and more! Located in Loganville, just 45 minutes from Athens and Atlanta, near top universities and technical colleges. Under Construction Stock Photos Used. The Dover floor plan.
Last Agent to Sell the Property
Viva Mells-Mack
Direct Residential Realty License #180970 Listed on: 07/11/2025
Lee Malcom
Malcom & Malcom Realty Prof.
(855) 903-0635
117 Total Sales
38 in Loganville
$65K - $1.3M Price Range
Bruce Ailion
RE/MAX Town and Country
(833) 765-1124
100 Total Sales
1 in Loganville
$370,000 Price
Thomas Cooke
Century 21 Results
(615) 722-4998
149 Total Sales
1 in Loganville
$355,000 Price
Amy De Jesus
Virtual Properties Realty.com
(678) 960-1415
67 Total Sales
16 in Loganville
$150K - $646K Price Range
The Radtke Team
Keller Williams Realty Atl. Partners
(866) 396-3748
238 Total Sales
39 in Loganville
$240K - $540K Price Range
LR
Linda Robinson
HomeSmart
(470) 730-7208
3 Total Sales
2 in Loganville
$492,800 Price Range
We collect this data history from publicly available records. To have your information removed, we recommend requesting removal directly through your county’s website.
| Date | Event | Price | List to Sale | Price per Sq Ft |
|---|---|---|---|---|
| 08/29/2025 08/29/25 | Sold | $515,900 | 0.0% | $167 / Sq Ft |
| 08/04/2025 08/04/25 | Pending | -- | -- | -- |
| 07/11/2025 07/11/25 | For Sale | $515,900 | -- | $167 / Sq Ft |
VM
Seller's Agent in 2025
Viva Mells-Mack
Direct Residential Realty
Buyer's Agent in 2025
Hien Nguyen
Virtual Properties Realty.NET
(404) 452-2936
41 Total Sales
Source: Georgia MLS
MLS Number: 10562494
Disclaimer: Certain information contained herein is derived from information provided by parties other than Homes.com. All information provided is deemed reliable, but is not guaranteed to be accurate and should be independently verified.
The data relating to real estate for sale on this web site comes in part from the Broker Reciprocity Program of Georgia MLS. Real estate listings held by brokerage firms other than Redfin are marked with the Broker Reciprocity logo and detailed information about them includes the name of the listing brokers. Information deemed reliable but not guaranteed. Copyright 2026 Georgia MLS. All rights reserved.
Ask me questions while you tour the home.