
Dustin Bruce
Ballpark Realty
(206) 558-5822
159 Total Sales
1 in Woods Creek
$750,000 Price
Estimated Value: $613,138 - $680,000
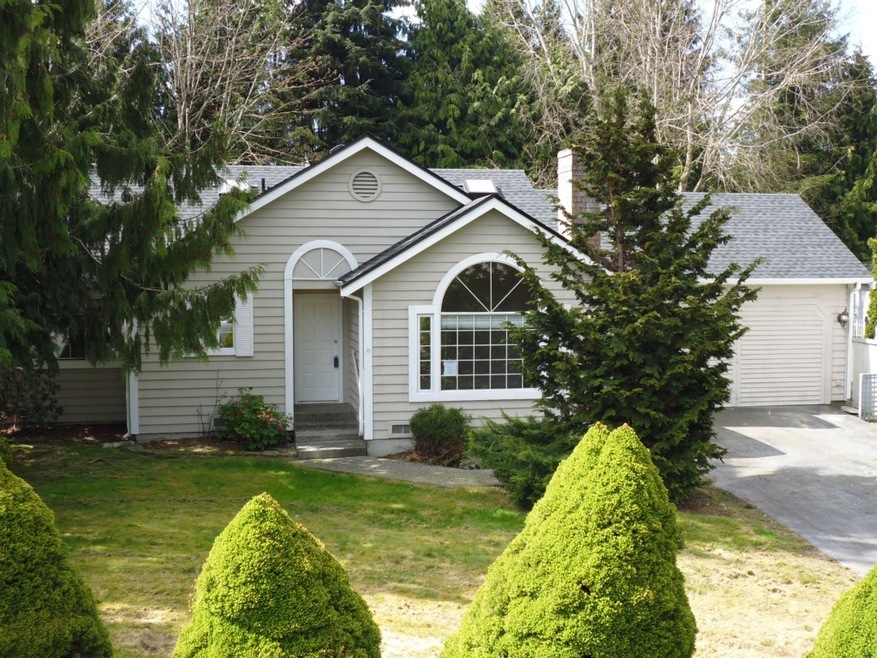
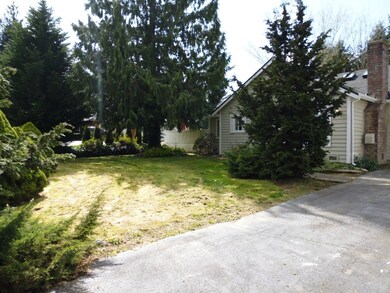
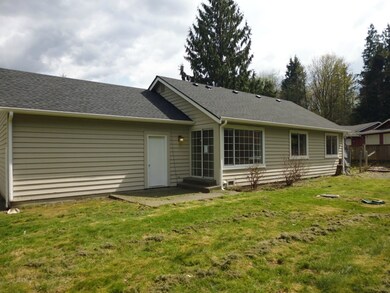
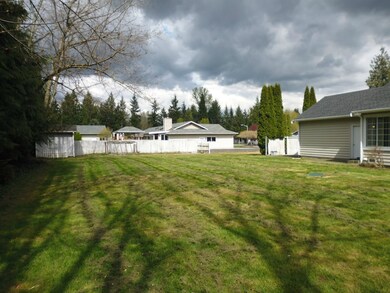
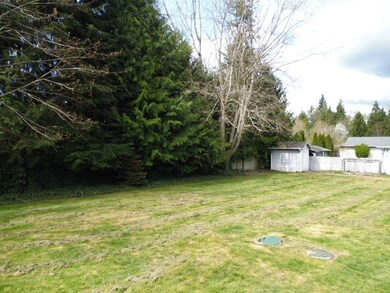
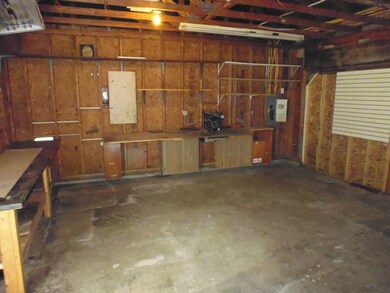
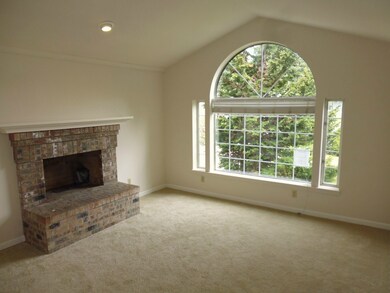
DON'T MISS this freshly refurbished 3 bedroom, 2 bath home. All appliances in kitchen ready for you. Freshly painted inside and out. New carpet throughout. Brand new roof. HUGE level partially fenced lot with lots of area for garden or just creating a wonderful relaxing yard. Huge shop area and outbuildings.
Last Agent to Sell the Property
Hansen Group Real Estate Inc License #24965 Listed on: 04/27/2015
Source: Northwest Multiple Listing Service (NWMLS)
MLS#: NWM777690
We collect this data history from publicly available records. To have your information removed, we recommend requesting removal directly through your county’s website.
Dustin Bruce
Ballpark Realty
(206) 558-5822
159 Total Sales
1 in Woods Creek
$750,000 Price
Joni Sharrah
Windermere Northlake
(206) 829-6452
59 Total Sales
2 in Woods Creek
$638K - $685K Price Range
Jason Ferrando
Windermere Real Estate/East
(360) 572-6929
51 Total Sales
1 in Woods Creek
$650,000 Price
Jonathan Jones
John L. Scott, Inc.
(425) 655-1906
54 Total Sales
1 in Woods Creek
$548,000 Price
Pete Keating
John L. Scott Snohomish
(360) 217-0949
171 Total Sales
1 in Woods Creek
$639,950 Price
Regina Akins
RE/MAX Elite
(360) 657-9475
34 Total Sales
1 in Woods Creek
$735,000 Price
We collect this data history from publicly available records. To have your information removed, we recommend requesting removal directly through your county’s website.
| Date | Buyer | Sale Price | Title Company |
|---|---|---|---|
| $258,777 | Chicago Title Company | ||
| Federal National Mortgage Association | $221,383 | None Available |
We collect this data history from publicly available records. To have your information removed, we recommend requesting removal directly through your county’s website.
| Date | Status | Borrower | Loan Amount |
|---|---|---|---|
| Open | $254,089 |
We collect this data history from publicly available records. To have your information removed, we recommend requesting removal directly through your county’s website.
| Year | Tax Paid | Tax Assessment Tax Assessment Total Assessment is a certain percentage of the fair market value that is determined by local assessors to be the total taxable value of land and additions on the property. | Land | Improvement |
|---|---|---|---|---|
| 2026 | $4,645 | $582,500 | $385,000 | $197,500 |
| 2025 | $4,000 | $498,200 | $330,000 | $168,200 |
| 2024 | $4,000 | $480,500 | $312,000 | $168,500 |
| 2023 | $4,192 | $552,500 | $362,000 | $190,500 |
| 2022 | $3,737 | $388,100 | $235,000 | $153,100 |
| 2020 | $3,243 | $323,400 | $194,000 | $129,400 |
| 2019 | $3,340 | $330,700 | $182,000 | $148,700 |
| 2018 | $3,620 | $290,300 | $151,000 | $139,300 |
| 2017 | $3,002 | $249,500 | $125,000 | $124,500 |
| 2016 | $3,041 | $228,600 | $114,000 | $114,600 |
| 2015 | -- | $189,600 | $80,000 | $109,600 |
| 2013 | $2,561 | $164,600 | $55,000 | $109,600 |
KP
Seller's Agent in 2015
Katie Pulver
Hansen Group Real Estate Inc
(360) 399-9776
Seller Co-Listing Agent in 2015
John Weston
Magnify Realty
(425) 405-2077
101 Total Sales
Buyer's Agent in 2015
Barret Root
Realty One Group Preview
(206) 234-6731
37 Total Sales
Source: Northwest Multiple Listing Service (NWMLS)
MLS Number: NWM777690
APN: 007604-000-011-00
Disclaimer: Certain information contained herein is derived from information provided by parties other than Homes.com. All information provided is deemed reliable, but is not guaranteed to be accurate and should be independently verified.
All data is obtained from various sources and may not have been verified by broker or MLS GRID. Supplied Open House Information is subject to change without notice. All information should be independently reviewed and verified for accuracy. Properties may or may not be listed by the office/agent presenting the information. Listing information is provided by the Northwest Multiple Listing Service (NWMLS). Property information is based on available data that may include MLS information, county records, and other sources. Listings marked with the 3 tree icon and provided by NWMLS. All properties are subject to prior sale or withdrawal. IDX information is provided exclusively for consumers’ personal noncommercial use, that it may not be used for any purpose other than to identify prospective properties consumers may be interested in purchasing, that the data is deemed reliable but is not guaranteed by MLS GRID. ©2026 NWMLS.
Based on information submitted to the MLS GRID
Listings courtesy of Northwest Multiple Listing Service (NWMLS) as distributed by MLS GRID
Ask me questions while you tour the home.