
Seller's Agent in 2025
Sean Allen
Realty Executives Arizona Territory
(928) 246-9893
197 Total Sales
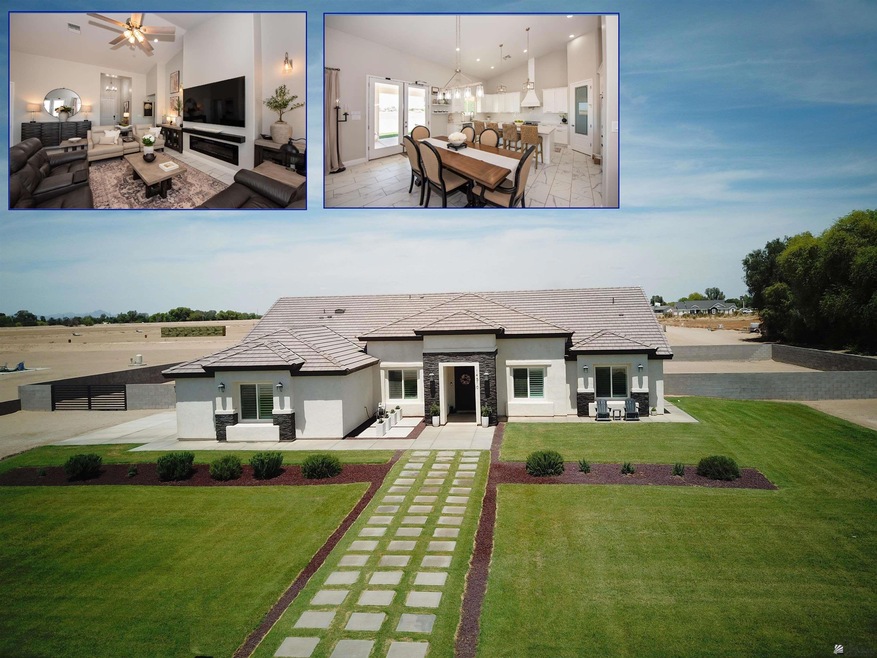
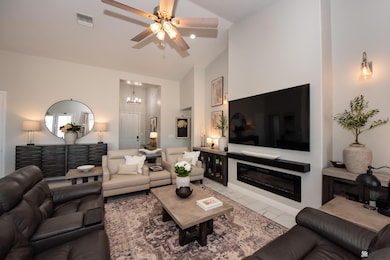
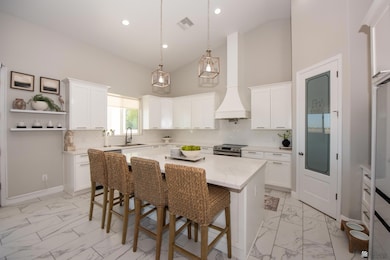
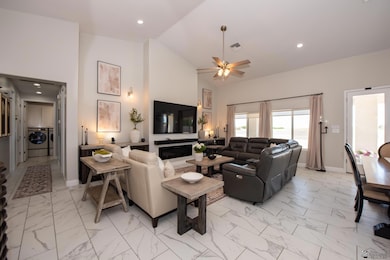
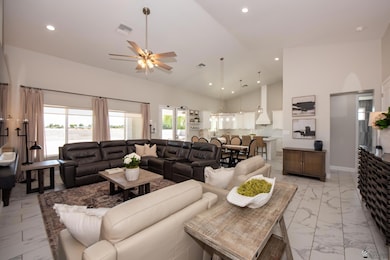
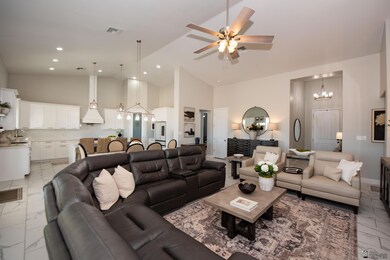
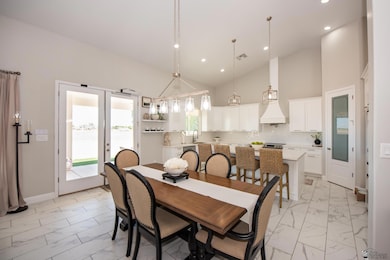
CUSTOM ELEGANCE MEETS COUNTRY LIVING ON 2 ACRES! This better-than-new 4 bedroom, 3 bath custom home offers a Seamless combination of upscale design and generous living spaces. Designed with an open-concept, split floor plan, the home features soaring 16-foot ceilings, beautiful tile flooring throughout, and plush carpeting in the bedrooms. At the heart of this home is the chef’s kitchen with multiple work spaces and high-end appliances. The luxurious bathrooms are finished with sleek granite countertops, while the master suite impresses with a large walk-in closet and a stunning spa-style shower wrapped in tile and glass entry plus a tranquil rainfall tub. Enjoy a full-length covered patio, double French doors, and a spacious laundry room with sink. The fully fenced, intimate backyard offers lush landscaping which is easy to maintain plus the lot has more room for expansion. Experience refined country living with all the modern touches you’ve been searching for in this lovely home. 14510 s. Ave 4 1/2E Yuma Az
Last Agent to Sell the Property
Realty Executives Arizona Territory Brokerage Phone: 928-246-9893 License #BR514820000 Listed on: 05/01/2025
We collect this data history from publicly available records. To have your information removed, we recommend requesting removal directly through your county’s website.
| Date | Event | Price | List to Sale | Price per Sq Ft |
|---|---|---|---|---|
| 06/05/2025 06/05/25 | Sold | $680,000 | 0.0% | $298 / Sq Ft |
| 05/01/2025 05/01/25 | For Sale | $679,900 | -- | $298 / Sq Ft |
We collect this data history from publicly available records. To have your information removed, we recommend requesting removal directly through your county’s website.
| Year | Tax Paid | Tax Assessment Tax Assessment Total Assessment is a certain percentage of the fair market value that is determined by local assessors to be the total taxable value of land and additions on the property. | Land | Improvement |
|---|---|---|---|---|
| 2025 | $9,916 | $46,815 | $3,499 | $43,316 |
| 2024 | $9,916 | $46,815 | $3,499 | $43,316 |
| 2023 | $9,667 | $47,000 | $2,868 | $44,132 |
| 2022 | $9,667 | $47,000 | $2,868 | $44,132 |
| 2021 | $9,451 | $46,999 | $2,867 | $44,132 |
| 2020 | $9,995 | $44,867 | $2,176 | $42,691 |
| 2019 | $9,098 | $48,711 | $2,176 | $46,535 |
| 2018 | $8,943 | $48,711 | $2,176 | $46,535 |
| 2017 | $9,593 | $47,937 | $1,854 | $46,083 |
| 2016 | $9,101 | $47,937 | $1,854 | $46,083 |
| 2015 | $8,304 | $47,937 | $1,854 | $46,083 |
| 2014 | $6,644 | $38,377 | $1,753 | $36,624 |
| 2013 | $6,502 | $38,377 | $1,753 | $36,624 |
Seller's Agent in 2025
Sean Allen
Realty Executives Arizona Territory
(928) 246-9893
197 Total Sales
V
Buyer's Agent in 2025
Valerie Lloyd
Keller Williams Realty Yuma
(928) 550-3111
34 Total Sales
Source: Yuma Association of REALTORS®
MLS Number: 20252173
Disclaimer: Certain information contained herein is derived from information provided by parties other than Homes.com. All information provided is deemed reliable, but is not guaranteed to be accurate and should be independently verified.
IDX information is provided exclusively for personal, non-commercial use, and may not be used for any purpose other than to identify prospective properties consumers may be interested in purchasing. Information is deemed reliable but not guaranteed.
Ask me questions while you tour the home.