NOT LISTED FOR SALE

1452 Victoria Blvd Rockledge, FL 32955

Rockledge Area

Estimated Value: $511,000 - $559,848

4 Beds
3 Baths
2,351 Sq Ft
$227/Sq Ft Est. Value

Sale Details

Date Sold: June 16, 2025

Last sale price $540,000 $230 Per Sq Ft

Est. 1% decrease in value since last sale

Current estimated payment $3,417 / mo

36 Days on Market

Highlights

  • Water Views
  • Screened Pool
  • Open Floorplan
  • Rockledge Senior High School Rated A-
  • 0.48 Acre Lot
  • Deck

About This Home

As of June 2025


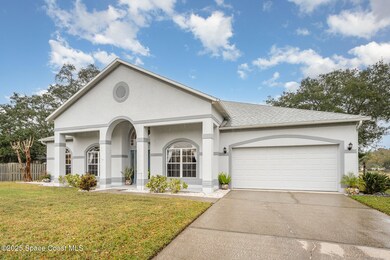





Welcome to 1452 Victoria Blvd, an updated, move-in ready pool home in Rockledge's desirable Wellington Station community. Built on a raised lot for low flood risk, this 4-bedroom, 3-bath home offers an open floor plan with vaulted ceilings, fresh paint, updated carpets, and a bonus room. The refurbished kitchen features quartz countertops, upgraded appliances, and plenty of storage, with a cozy breakfast nook. Unique details include three beautifully designed bathrooms, a diamond-shaped Jacuzzi tub, and stained-glass accents.

Step outside to a huge screened-in lanai, a sparkling saltwater pool with new equipment, and a wooden deck overlooking your private, fish-filled pond. Recent updates include a 2019 roof, larger A/C system, rebuilt two-car garage door, new water heater, and updated hardware throughout. Conveniently located near shopping, beaches, and Orlando, this home offers modern comfort and serene lakefront living. Schedule your private showing today!

Last Agent to Sell the Property

Jasmin Goldstein-Fernandez

Realty & Resources LLC Listed on: 02/01/2025

Last Buyer's Agent

Leigh Anne Hart

Cheryl Smith Realty, Inc License #3458182

Range of Values:

--
Value Increase
--
Percent Increase
--
Adjusted for Inflation
Collateral Analytics

Collateral Analytics Collateral Analytics AVMs (Automated Valuation Model) employ a number of statistical approaches combined with neighborhood-specific comparable selection guarantees the most up-to-date and precise valuations.

Not Available

Collateral Analytics does not have data for the current month. Please view the chart for historical values.

ICE

ICE Mortgage Technology ICE Mortgage Technology’s AVM (Automated Valuation Model) is a state-of-the-art online residential property valuation tool that provides a quick and accurate estimate of the value of almost any home in the U.S.

Not Available

ICE Mortgage Technology does not have data for the current month. Please view the chart for historical values.

First American

First American First American Data & Analytics’ next-generation AVM combines unrivaled data assets with a blended ensemble of valuation models to produce highly accurate, reliable valuations you can trust.

Not Available

First American does not have data for the current month. Please view the chart for historical values.

Quantarium

Quantarium Quantarium’s valuation service, repeatedly proven the industry’s most accurate and comprehensive, is supercharged with a self-learning and auto-tuning AI engine that continually becomes smarter and more accurate as it processes daily inputs from the industry’s leading RE data lake.

Not Available

Quantarium does not have data for the current month. Please view the chart for historical values.

Average Value
Not Available
List Price
Sold Price
Create a Home Valuation Report for This Property
The Home Valuation Report is an in-depth analysis detailing your home's value as well as a comparison with similar homes in the area

Home Details

Home Type

  • Single Family

Est. Annual Taxes

  • $5,565

Year Built

  • Built in 1994 | Remodeled

Lot Details

  • 20,909 Sq Ft Lot
  • South Facing Home
  • Wood Fence
  • Front Yard Sprinklers

HOA Fees

  • $10 Monthly HOA Fees

Parking

  • 2 Car Garage

Home Design

  • Shingle Roof
  • Asphalt
  • Stucco

Interior Spaces

  • 2,351 Sq Ft Home
  • 1-Story Property
  • Open Floorplan
  • Furniture Can Be Negotiated
  • Vaulted Ceiling
  • Ceiling Fan
  • Entrance Foyer
  • Screened Porch
  • Water Views
  • Carbon Monoxide Detectors

Kitchen

  • Eat-In Kitchen
  • Breakfast Bar
  • Electric Oven
  • Electric Cooktop
  • Microwave
  • Dishwasher

Flooring

  • Wood
  • Carpet

Bedrooms and Bathrooms

  • 4 Bedrooms
  • Split Bedroom Floorplan
  • Dual Closets
  • Walk-In Closet
  • Jack-and-Jill Bathroom
  • 3 Full Bathrooms
  • Separate Shower in Primary Bathroom

Laundry

  • Dryer
  • Washer

Pool

  • Screened Pool
  • In Ground Pool
  • Saltwater Pool

Schools

  • Andersen Elementary School
  • Kennedy Middle School
  • Rockledge High School

Utilities

  • Central Heating and Cooling System
  • Septic Tank
  • Cable TV Available

Additional Features

  • Customized Wheelchair Accessible
  • Deck
  • Drainage Canal

Listing and Financial Details

  • Assessor Parcel Number 25-36-17-51-00000.0-0017.00

Community Details

Overview

  • Wellington Station Association
  • Wellington Station Subdivision

Security

  • Building Fire Alarm

Home Details

Home Type

Single Family

Est. Annual Taxes

$5,565

Year Built

Built in 1994 | Remodeled

Lot Details

0.48 Acres

HOA Fees

$10 per month

Parking

2

Listing Details

  • Property Type: Residential
  • Year Built: 1994
  • Reso Property Sub Type: Single Family Residence
  • ResoLotFeatures: Sprinklers In Front, Drainage Canal
  • Road Surface Type: Asphalt
  • Reso View: Water
  • ResoSecurityFeatures: Carbon Monoxide Detector(s), Fire Alarm
  • ResoSpecialListingConditions: Standard
  • Subdivision Name: Wellington Station
  • Reso Accessibility Features: Customized Wheelchair Accessible
  • Carport Y N: No
  • Garage Yn: Yes
  • Unit Levels: One
  • New Construction: No
  • Reso Property Condition: Updated/Remodeled
  • General Property Information Community Fee(s) YN: No
  • General Property Information CDD Fee YN: No
  • Special Features: VirtualTour
  • Property Sub Type: Detached

Interior Features

  • Interior Amenities: Breakfast Bar, Ceiling Fan(s), Entrance Foyer, Eat-in Kitchen, His and Hers Closets, Open Floorplan, Pantry, Vaulted Ceiling(s), Walk-In Closet(s), Primary Bathroom -Tub with Separate Shower, Split Bedrooms, Jack and Jill Bath
  • Flooring: Carpet, Wood
  • Appliances: Dryer, Dishwasher, Electric Cooktop, Electric Oven, Microwave, Refrigerator, Washer
  • Full Bathrooms: 3
  • Total Bedrooms: 4
  • Stories: 1

Exterior Features

  • Pool Features: In Ground, Screen Enclosure, Salt Water
  • Roof: Shingle
  • Fencing: Wood
  • Acres: 0.48
  • Pool Private: Yes
  • Waterfront: No
  • Construction Type: Stucco
  • Direction Faces: South
  • Patio And Porch Features: Covered, Deck, Rear Porch, Screened

Garage/Parking

  • Attached Garage: No
  • Garage Spaces: 2.0
  • Parking Features: Garage

Utilities

  • Cooling: Central Air
  • Utilities: Cable Available, Electricity Available
  • Heating: Central
  • Cooling Y N: Yes
  • HeatingYN: Yes
  • Water Source: Public

Condo/Co-op/Association

  • Senior Community: No
  • Association Fee: 10.0
  • Association Fee Frequency: Monthly
  • Association Name: Wellington Station
  • Association: Yes

Schools

  • Middle Or Junior School: Kennedy

Lot Info

  • Current Use: Residential, Single Family
  • Lot Size Sq Ft: 20909.0
  • ResoLotSizeUnits: Acres
  • Parcel #: 25-36-17-51-00000.0-0017.00

Rental Info

  • Furnished: Negotiable

Tax Info

  • Tax Year: 2024
  • Tax Annual Amount: 5564.73

MLS Schools

  • Elementary School: Andersen
  • High School: Rockledge

Ownership History

We collect this data history from publicly available records. To have your information removed, we recommend requesting removal directly through your county’s website.

Date Name Owned For Owner Type

Purchase Details

Listed on
Feb 1, 2025
Closed on
Jun 16, 2025
Sold by
Bought by
Seller's Agent
Jasmin Goldstein-Fernandez
Realty & Resources LLC
Buyer's Agent
Leigh Anne Hart
Cheryl Smith Realty, Inc
List Price
$550,000
Sold Price
$540,000
Premium/Discount to List
-$10,000
-1.82%
Views
123
Current Estimated Value
$534,212

Home Financials for this Owner

Home Financials are based on the most recent Mortgage that was taken out on this home.
Estimated Appreciation
-$5,788
Avg. Annual Appreciation
-0.90%
Original Mortgage
$500,000
Outstanding Balance
$494,681
Interest Rate
6.76%
Mortgage Type
New Conventional
Estimated Equity
$39,531

Purchase Details

Listed on
Nov 30, 2020
Closed on
Feb 5, 2021
Sold by
Bought by
Seller's Agent
Monica McKune
Keller Williams Realty Brevard
Buyer's Agent
Margret Cornell
Cornell Real Estate
List Price
$375,000
Sold Price
$370,000
Premium/Discount to List
-$5,000
-1.33%

Home Financials for this Owner

Home Financials are based on the most recent Mortgage that was taken out on this home.
Avg. Annual Appreciation
9.06%

Purchase Details

Closed on
Jul 20, 2020
Sold by
Bought by

Home Financials for this Owner

Home Financials are based on the most recent Mortgage that was taken out on this home.
Original Mortgage
$250,000
Interest Rate
3.2%
Mortgage Type
Credit Line Revolving

Purchase Details

Closed on
May 27, 2015
Sold by
Bought by

Purchase Details

Closed on
Mar 31, 1994
Sold by
Bought by
Source: Public Records

Home Values in the Area

Source: Public Records

Average Home Value in this Area


Source: Public Records

Agents Specializing in Rockledge, FL

See All Agents

Purchase History

We collect this data history from publicly available records. To have your information removed, we recommend requesting removal directly through your county’s website.

Date Buyer Sale Price Title Company
$540,000 North Star Title & Escrow
$370,000 Foundation Ttl & Setmnt Svcs
$100 Superior Title
-- Attorney
$139,900 --
Source: Public Records

Mortgage History

We collect this data history from publicly available records. To have your information removed, we recommend requesting removal directly through your county’s website.

Date Status Borrower Loan Amount
Open $500,000
Previous Owner $250,000
Previous Owner $33,276
Previous Owner $40,000
Source: Public Records

Property History

We collect this data history from publicly available records. To have your information removed, we recommend requesting removal directly through your county’s website.

Date Event Price List to Sale Price per Sq Ft Prior Sale
06/16/2025 06/16/25 Sold $540,000 -1.8% $230 / Sq Ft
03/10/2025 03/10/25 Pending -- -- --
02/01/2025 02/01/25 For Sale $550,000 +48.6% $234 / Sq Ft
02/05/2021 02/05/21 Sold $370,000 -1.3% $157 / Sq Ft View Prior Sale
12/07/2020 12/07/20 Pending -- -- --
11/30/2020 11/30/20 For Sale $375,000 0.0% $160 / Sq Ft
11/16/2020 11/16/20 Pending -- -- --
11/11/2020 11/11/20 Price Changed $375,000 -2.6% $160 / Sq Ft
10/29/2020 10/29/20 For Sale $385,000 0.0% $164 / Sq Ft
09/21/2020 09/21/20 Pending -- -- --
09/17/2020 09/17/20 For Sale $385,000 -- $164 / Sq Ft
Source: Space Coast MLS (Space Coast Association of REALTORS®)

Tax History

We collect this data history from publicly available records. To have your information removed, we recommend requesting removal directly through your county’s website.

Year Tax Paid Tax Assessment Tax Assessment Total Assessment is a certain percentage of the fair market value that is determined by local assessors to be the total taxable value of land and additions on the property. Land Improvement
2026 $5,708 $451,230
2025 $5,565 $398,040
2024 $5,524 $386,830
2023 $5,524 $375,570
2022 $5,236 $364,640 $0 $0
2021 $5,330 $310,870 $50,000 $260,870
2020 $2,342 $174,070 $0 $0
2019 $2,329 $170,160 $0 $0
2018 $2,332 $166,990 $0 $0
2017 $2,345 $163,560 $0 $0
2016 $2,365 $160,200 $35,000 $125,200
2015 $2,416 $159,090 $35,000 $124,090
2014 $2,411 $157,830 $35,000 $122,830
Source: Public Records

Agents Affiliated with this Home

  • Section Image
  • Section Image
  • Section Image
See All Agents

Map

Source: Space Coast MLS (Space Coast Association of REALTORS®)

MLS Number: 1034674

Space Coast MLS (Space Coast Association of REALTORS®)

APN: 25-36-17-51-00000.0-0017.00

Your Personal Tour Guide

Ask me questions while you tour the home.