
Nadiia Glavin
Keller Williams ONEChicago
(888) 619-2845
91 Total Sales
1 in Wilmette
$230,000 Price
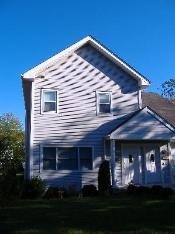

Available 7/15/2016 for lease through 06/30/2017. 3 Bedroom, 2.1 bath duplex townhome with master suite. Family rm w/fireplace. Hardwood floors, ample storage in basement and attic. Patio, large back yard, 2-car garage. Close to McKenzie School, Metra, Library, and downtown Wilmette. Absolutely no pets.
Last Agent to Rent the Property
Jameson Sotheby's International Realty License #475107494 Listed on: 05/10/2016
We collect this data history from publicly available records. To have your information removed, we recommend requesting removal directly through your county’s website.
Nadiia Glavin
Keller Williams ONEChicago
(888) 619-2845
91 Total Sales
1 in Wilmette
$230,000 Price
Leticia Cejeda
eXp Realty
(888) 589-5553
89 Total Sales
1 in Wilmette
$230,000 Price
Jamie Walker
@properties Christie's International Real Estate
(224) 282-0398
74 Total Sales
1 in Wilmette
$325,000 Price
DeMarcus Hunter
Compass
(877) 764-1862
78 Total Sales
1 in Wilmette
$392,000 Price
Valentyna Artamonova
KOMAR
(224) 706-1266
41 Total Sales
1 in Wilmette
$200,000 Price
Jamey Kassaros-Johnson
Kale Realty
(630) 793-0618
81 Total Sales
1 in Wilmette
$1,250,000 Price
We collect this data history from publicly available records. To have your information removed, we recommend requesting removal directly through your county’s website.
| Date | Buyer | Sale Price | Title Company |
|---|---|---|---|
| -- | Chicago Title Land Trust Co |
We collect this data history from publicly available records. To have your information removed, we recommend requesting removal directly through your county’s website.
| Date | Event | Price | List to Sale | Price per Sq Ft |
|---|---|---|---|---|
| 05/27/2016 05/27/16 | Rented | $2,450 | 0.0% | -- |
| 05/26/2016 05/26/16 | Off Market | $2,450 | -- | -- |
| 05/10/2016 05/10/16 | For Rent | $2,450 | -- | -- |
We collect this data history from publicly available records. To have your information removed, we recommend requesting removal directly through your county’s website.
| Year | Tax Paid | Tax Assessment Tax Assessment Total Assessment is a certain percentage of the fair market value that is determined by local assessors to be the total taxable value of land and additions on the property. | Land | Improvement |
|---|---|---|---|---|
| 2025 | $20,811 | $101,338 | $34,278 | $67,060 |
| 2024 | $20,811 | $94,246 | $29,004 | $65,242 |
| 2023 | $26,813 | $97,680 | $29,004 | $68,676 |
| 2022 | $26,813 | $131,000 | $29,004 | $101,996 |
| 2021 | $17,237 | $72,344 | $21,094 | $51,250 |
| 2020 | $17,061 | $72,344 | $21,094 | $51,250 |
| 2019 | $16,929 | $80,383 | $21,094 | $59,289 |
| 2018 | $14,060 | $65,283 | $17,929 | $47,354 |
| 2017 | $14,439 | $68,492 | $17,929 | $50,563 |
| 2016 | $13,957 | $68,492 | $17,929 | $50,563 |
| 2015 | $13,623 | $57,500 | $14,765 | $42,735 |
| 2014 | $14,047 | $57,500 | $14,765 | $42,735 |
| 2013 | $12,363 | $57,500 | $14,765 | $42,735 |
Landlord's Agent in 2016
Stanley Thoren
Jameson Sotheby's International Realty
(847) 256-6454
3 Total Sales
RO
Landlord's Co-Listing Agent in 2016
Rosanne O'Donnell
Jameson Sotheby's International Realty
(847) 254-3434
4 Total Sales
Tenant's Agent in 2016
Arla Lerman Unwin
eXp Realty
(847) 630-2752
8 Total Sales
Source: Midwest Real Estate Data (MRED)
MLS Number: MRD09222247
Disclaimer: Certain information contained herein is derived from information provided by parties other than Homes.com. All information provided is deemed reliable, but is not guaranteed to be accurate and should be independently verified.
All data is obtained from various sources and may not have been verified by broker or MLS GRID. Supplied Open House Information is subject to change without notice. All information should be independently reviewed and verified for accuracy. Properties may or may not be listed by the office/agent presenting the information. Some IDX listings have been excluded from this website.
Listings courtesy of Midwest Real Estate Data (MRED) as distributed by MLS GRID.
Based on information submitted to the MLS GRID
Ask me questions while you tour the home.