
Marc Whitley
Coldwell Banker Realty
(773) 570-1476
53 Total Sales
1 in Oak Forest
$242,000 Price
Estimated Value: $194,050
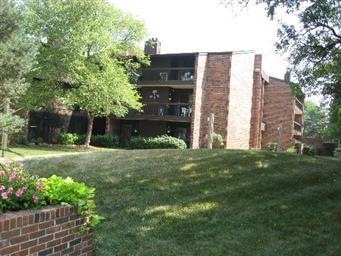
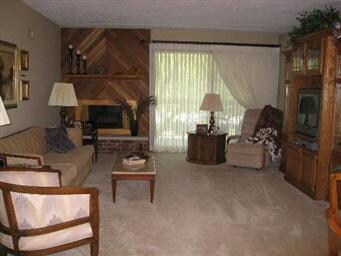
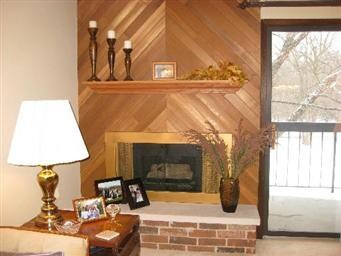
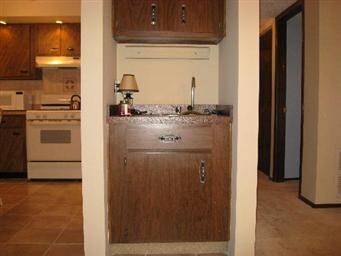
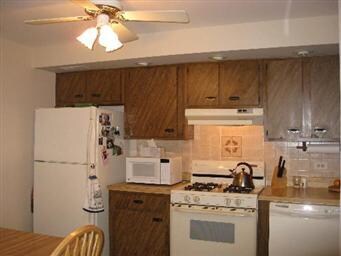
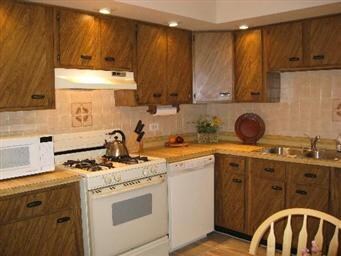
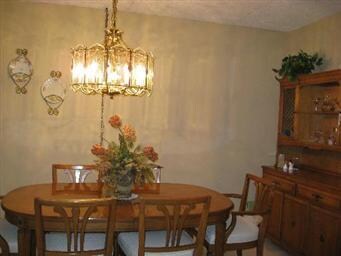
Beautiful 2nd floor 2 bedroom 2 bath Oak Forest Condo featuring Master Bedroom Suite with Walk-in closet, eat-in kitchen with many cabinets. This has a 1 Car Garage. Patio Doors in Living Room and Master Bedroom with balcony. In-unit laundry with stackable washer and dryer. Gas Fireplace in Living Room, the heat is included in monthly assessments. SELLER WILL CONSIDER ALL OFFERS. Very motivated!!!!
Last Agent to Sell the Property
Century 21 Circle License #475126812 Listed on: 08/19/2011
We collect this data history from publicly available records. To have your information removed, we recommend requesting removal directly through your county’s website.
Marc Whitley
Coldwell Banker Realty
(773) 570-1476
53 Total Sales
1 in Oak Forest
$242,000 Price
Lena Matariyeh
Village Realty, Inc.
(708) 729-6011
137 Total Sales
6 in Oak Forest
$165K - $395K Price Range
Audrey Johnson
Home Source Realty, Inc
(708) 998-5039
63 Total Sales
4 in Oak Forest
$140K - $350K Price Range
Jose Morales
RE/MAX 10
(844) 771-7862
73 Total Sales
1 in Oak Forest
$318,000 Price
Molly Mann
@properties Christie's International Real Estate
(224) 271-9093
206 Total Sales
6 in Oak Forest
$270K - $390K Price Range
Kimberly Katsenes
Coldwell Banker Realty
(708) 719-9810
82 Total Sales
2 in Oak Forest
$155K - $345K Price Range
We collect this data history from publicly available records. To have your information removed, we recommend requesting removal directly through your county’s website.
| Date | Buyer | Sale Price | Title Company |
|---|---|---|---|
| $100,000 | Affinity Title Services Llc | ||
| $89,500 | Chicago Title Insurance Co | ||
| -- | None Available |
We collect this data history from publicly available records. To have your information removed, we recommend requesting removal directly through your county’s website.
| Date | Status | Borrower | Loan Amount |
|---|---|---|---|
| Open | $7,388 | ||
| Open | $98,188 | ||
| Previous Owner | $78,275 | ||
| Previous Owner | $75,000 |
We collect this data history from publicly available records. To have your information removed, we recommend requesting removal directly through your county’s website.
| Date | Event | Price | List to Sale | Price per Sq Ft |
|---|---|---|---|---|
| 05/15/2012 05/15/12 | Sold | $89,500 | -8.2% | -- |
| 03/02/2012 03/02/12 | Pending | -- | -- | -- |
| 01/27/2012 01/27/12 | Price Changed | $97,500 | -1.5% | -- |
| 01/10/2012 01/10/12 | Price Changed | $99,000 | -9.1% | -- |
| 01/09/2012 01/09/12 | Price Changed | $108,900 | 0.0% | -- |
| 12/29/2011 12/29/11 | Price Changed | $108,950 | 0.0% | -- |
| 08/19/2011 08/19/11 | For Sale | $109,000 | -- | -- |
We collect this data history from publicly available records. To have your information removed, we recommend requesting removal directly through your county’s website.
| Year | Tax Paid | Tax Assessment Tax Assessment Total Assessment is a certain percentage of the fair market value that is determined by local assessors to be the total taxable value of land and additions on the property. | Land | Improvement |
|---|---|---|---|---|
| 2025 | $3,413 | $14,224 | $981 | $13,243 |
| 2024 | $3,413 | $14,224 | $981 | $13,243 |
| 2023 | $2,624 | $14,224 | $981 | $13,243 |
| 2022 | $2,624 | $9,670 | $981 | $8,689 |
| 2021 | $2,596 | $9,669 | $981 | $8,688 |
| 2020 | $2,585 | $9,669 | $981 | $8,688 |
| 2019 | $3,412 | $8,472 | $919 | $7,553 |
| 2018 | $3,355 | $8,472 | $919 | $7,553 |
| 2017 | $2,025 | $8,472 | $919 | $7,553 |
| 2016 | $2,896 | $9,545 | $797 | $8,748 |
| 2015 | $3,828 | $9,545 | $797 | $8,748 |
| 2014 | $3,717 | $9,545 | $797 | $8,748 |
| 2013 | $3,356 | $9,614 | $797 | $8,817 |
Seller's Agent in 2012
Susan Nemoy
Century 21 Circle
(708) 870-2117
93 Total Sales
K
Buyer's Agent in 2012
Kathleen Reiser
Century 21 Circle
(708) 528-1288
52 Total Sales
Source: Midwest Real Estate Data (MRED)
MLS Number: MRD07884498
APN: 28-09-100-138-1294
Disclaimer: Certain information contained herein is derived from information provided by parties other than Homes.com. All information provided is deemed reliable, but is not guaranteed to be accurate and should be independently verified.
All data is obtained from various sources and may not have been verified by broker or MLS GRID. Supplied Open House Information is subject to change without notice. All information should be independently reviewed and verified for accuracy. Properties may or may not be listed by the office/agent presenting the information. Some IDX listings have been excluded from this website.
Listings courtesy of Midwest Real Estate Data (MRED) as distributed by MLS GRID.
Based on information submitted to the MLS GRID
Ask me questions while you tour the home.