
Christina Hunt
Samson Properties
(202) 883-7197
42 Total Sales
3 in Centreville
$535K - $620K Price Range


Estimated Value: $937,000 - $1,200,000
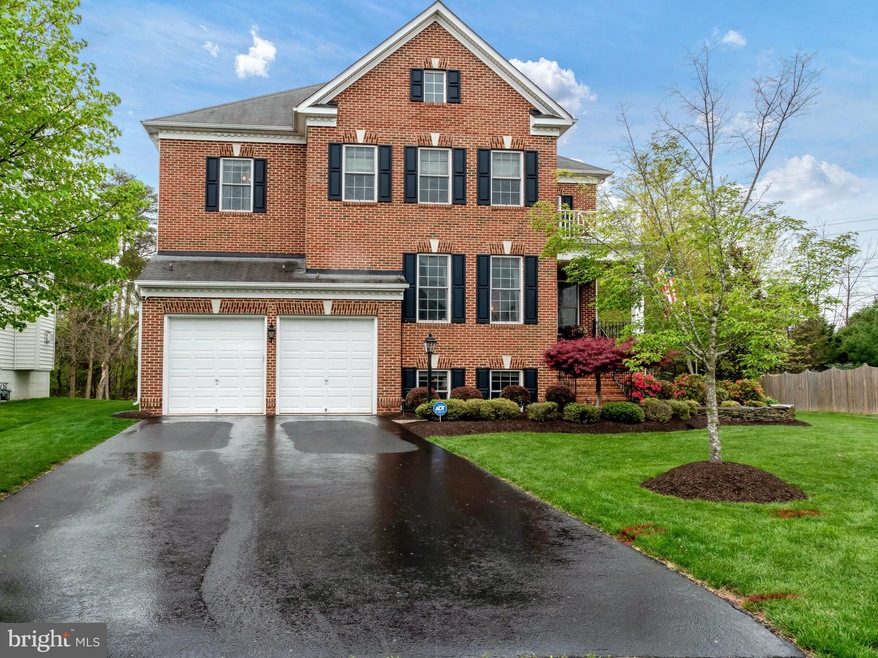
This exquisite brick front home offers every possible upgrade! Enter the grand two story foyer to be greeted by professional decor, classy custom paint, gleaming hardwood floors! No stone left unturned in this immaculate, turn key residence! With SIX massive bedrooms, an elegant home office on the main level, a chef's kitchen, sunny bay windows, TWO entertainment areas, THIS IS IT!! Surround sound is wired in every room of the house, tray ceiling, mouldings and trim, built-ins and more, LOOK NO FURTHER! Step outside to your maintenance free trex deck overlooking a meticulously manicured lawn. Retreat to the master suite, offering endless space with a sitting room attached, as well as a spa like bathroom and tray ceiling. Two qualifying bedrooms in the lower level makes this a desirable SIX bedroom estate! Custom entertainment counter / bar island in the daylight basement completes this dream home. NEW ROOF HURRY! View a video of this luxury home: https://vimeo.com/411517008 and also click on the CAMERA icon in the listing if you'd like to Virtually Tour via our 3D Walkthrough!
Last Agent to Sell the Property
(703) 679-1700 klrw319@kw.com Keller Williams Realty License #0225174916 Listed on: 04/25/2020
We collect this data history from publicly available records. To have your information removed, we recommend requesting removal directly through your county’s website.
Christina Hunt
Samson Properties
(202) 883-7197
42 Total Sales
3 in Centreville
$535K - $620K Price Range
Crystal Street
EXP Realty, LLC
(703) 570-1392
107 Total Sales
1 in Centreville
$1,000,000 Price
Stacy Martin
Keller Williams Realty/Lee Beaver & Assoc.
(202) 883-3264
115 Total Sales
3 in Centreville
$265K - $730K Price Range
Tracy Shively
Douglas Elliman of Metro DC, LLC - Washington
(571) 520-3997
101 Total Sales
3 in Centreville
$475K - $1.4M Price Range
Louis J. Muscarella
Compass
(301) 433-7460
54 Total Sales
1 in Centreville
$329,900 Price
Reza Rofougaran
VMDC Realty LLC
(202) 517-0948
42 Total Sales
1 in Centreville
$700,001 Price
We collect this data history from publicly available records. To have your information removed, we recommend requesting removal directly through your county’s website.
| Date | Buyer | Sale Price | Title Company |
|---|---|---|---|
| $780,000 | First American Title Ins Co |
We collect this data history from publicly available records. To have your information removed, we recommend requesting removal directly through your county’s website.
| Date | Status | Borrower | Loan Amount |
|---|---|---|---|
| Open | $797,940 | ||
| Previous Owner | Reano Rebecca A | $536,000 |
We collect this data history from publicly available records. To have your information removed, we recommend requesting removal directly through your county’s website.
| Date | Event | Price | List to Sale | Price per Sq Ft |
|---|---|---|---|---|
| 07/10/2020 07/10/20 | Sold | $780,000 | -1.5% | $167 / Sq Ft |
| 05/11/2020 05/11/20 | Price Changed | $792,000 | -1.0% | $170 / Sq Ft |
| 04/25/2020 04/25/20 | For Sale | $800,000 | -- | $172 / Sq Ft |
We collect this data history from publicly available records. To have your information removed, we recommend requesting removal directly through your county’s website.
| Year | Tax Paid | Tax Assessment Tax Assessment Total Assessment is a certain percentage of the fair market value that is determined by local assessors to be the total taxable value of land and additions on the property. | Land | Improvement |
|---|---|---|---|---|
| 2025 | $10,033 | $892,400 | $280,000 | $612,400 |
| 2024 | $10,033 | $866,020 | $270,000 | $596,020 |
| 2023 | $8,963 | $794,260 | $260,000 | $534,260 |
| 2022 | $8,673 | $758,440 | $240,000 | $518,440 |
| 2021 | $8,540 | $727,730 | $235,000 | $492,730 |
| 2020 | $7,707 | $651,180 | $220,000 | $431,180 |
| 2019 | $7,600 | $642,180 | $211,000 | $431,180 |
| 2018 | $7,385 | $642,180 | $211,000 | $431,180 |
| 2017 | $7,101 | $611,650 | $201,000 | $410,650 |
| 2016 | $7,086 | $611,650 | $201,000 | $410,650 |
| 2015 | $6,626 | $593,690 | $195,000 | $398,690 |
| 2014 | $6,611 | $593,690 | $195,000 | $398,690 |
Seller's Agent in 2020
Sarah Reynolds
Keller Williams Realty
(703) 844-3425
3,286 Total Sales
Buyer's Agent in 2020
Ehab Hennawi
Coldwell Banker (NRT-Southeast-MidAtlantic)
(202) 345-1328
91 Total Sales
Source: Bright MLS
MLS Number: VAFX1124456
APN: 0651-19-0002
Disclaimer: Certain information contained herein is derived from information provided by parties other than Homes.com. All information provided is deemed reliable, but is not guaranteed to be accurate and should be independently verified.
The data relating to real estate for sale on this website appears in part through the BRIGHT Internet Data Exchange program, a voluntary cooperative exchange of property listing data between licensed real estate brokerage firms, and is provided by BRIGHT through a licensing agreement.
Listing information is from various brokers who participate in the Bright MLS IDX program and not all listings may be visible on the site.
The property information being provided on or through the website is for the personal, non-commercial use of consumers and such information may not be used for any purpose other than to identify prospective properties consumers may be interested in purchasing.
Some properties which appear for sale on the website may no longer be available because they are for instance, under contract, sold or are no longer being offered for sale.
Property information displayed is deemed reliable but is not guaranteed.
Copyright 2026 Bright MLS, Inc.
Ask me questions while you tour the home.