NOT LISTED FOR SALE

14522 Ted Wallace Rd Brogue, PA 17309

5 Beds
2 Baths
3,000 Sq Ft
13.97 Acres Lot

Sale Details

Date Sold: March 14, 2014

Last sale price $375,000 $125 Per Sq Ft

13 Days on Market

Highlights

  • Water Views
  • Wood Burning Stove
  • Pond
  • 13.97 Acre Lot
  • Secluded Lot
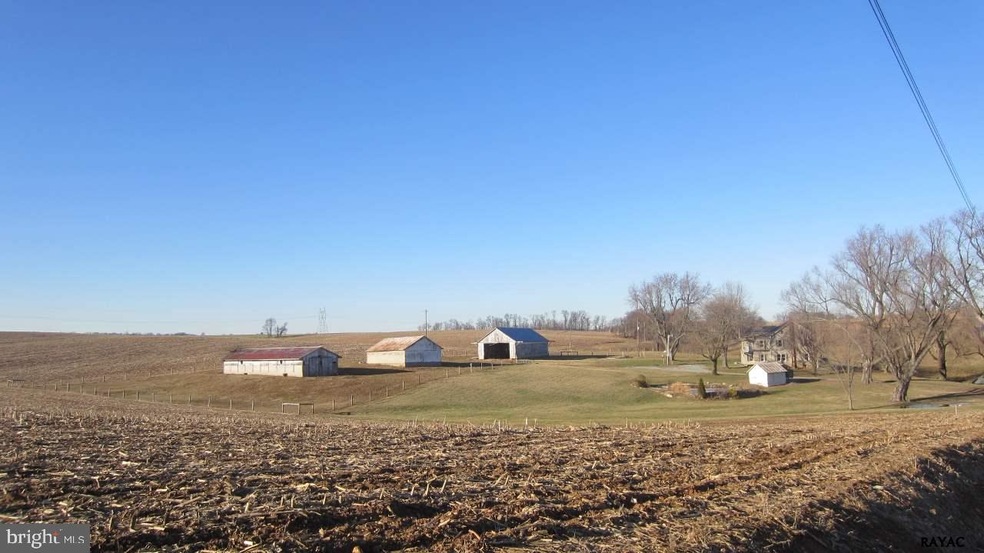
  • Pole Barn

About This Home

As of March 2014

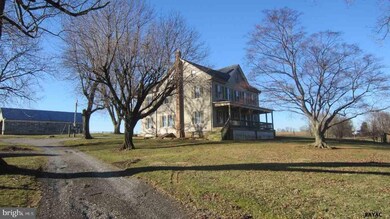
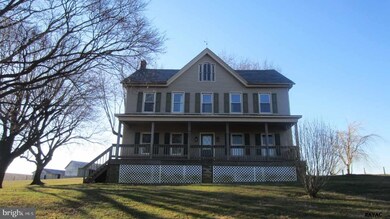
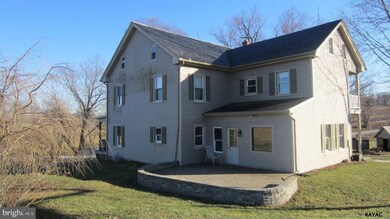
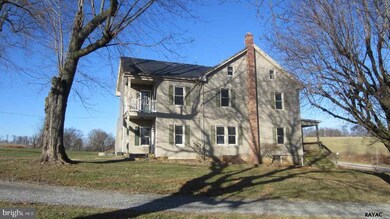
Private rural estate without another house in sight. Home completely remodeled in 1995 with the possibility of another 3 BR's on the 3rd floor. Room for all your animals in 3 barns and 7 acres of hi-tensile fenced pasture. Features a small pond, outdoor wood furnace, new patio, Trex decking, and water treatment system with a UV light.

Last Agent to Sell the Property

Bob Gochenaur

(717) 354-6416 greg@hostetterrealty.com Hostetter Realty LLC Listed on: 01/21/2014

Last Buyer's Agent

Bob Gochenaur

(717) 354-6416 greg@hostetterrealty.com Hostetter Realty LLC Listed on: 01/21/2014

Home Details

Home Type

  • Single Family

Year Built

  • Built in 1900

Lot Details

  • 13.97 Acre Lot
  • Rural Setting
  • Poultry Coop
  • High Tensile Fence
  • Secluded Lot
  • Cleared Lot
  • Zoning described as Agricultural

Parking

  • Off-Street Parking

Home Design

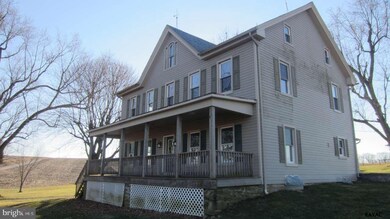
  • Farmhouse Style Home
  • Poured Concrete
  • Shingle Roof
  • Asphalt Roof
  • Vinyl Siding
  • Stick Built Home

Interior Spaces

  • Property has 2.5 Levels
  • Wood Burning Stove
  • Insulated Windows
  • Dining Area
  • Water Views
  • Kitchen Island
  • Basement

Bedrooms and Bathrooms

  • 5 Bedrooms
  • 2 Full Bathrooms

Outdoor Features

  • Pond
  • Spring on Lot
  • Stream or River on Lot
  • Patio
  • Pole Barn
  • Porch

Schools

  • Clearview Elementary School
  • Red Lion Area Junior Middle School
  • Red Lion Area Senior High School

Farming

  • Corn Crib Barn
  • Beef Barn
  • Crops
  • Loafing Shed
  • Machine Shed
  • Spring House
  • Hogs
  • Horse Farm
  • Livestock
  • Poultry Farm

Utilities

  • Heating System Uses Oil
  • Baseboard Heating
  • Hot Water Heating System
  • Spring water is a source of water for the property
  • Septic Tank

Community Details

  • No Home Owners Association

Listing and Financial Details

  • Clean and Green
  • Assessor Parcel Number 6721000EM00500000000

Home Details

Home Type

Single Family

Year Built

Built in 1900

Lot Details

13.97 Acres

Listing Details

  • Property Type: Farm
  • Structure Type: Detached
  • Architectural Style: Farmhouse/National Folk
  • Ownership: Fee Simple
  • Current Use: Livestock
  • New Construction: No
  • Story List: Main, Upper 1, Upper 2, Upper 3
  • Year Built: 1900
  • Special Features: None
  • Property Sub Type: Detached

Interior Features

  • Interior Amenities: Wood Stove, Kitchen - Island, Dining Area
  • Window Features: Insulated
  • Fireplace: No
  • Levels Count: 2.5
  • Basement: Yes
  • Basement Type: Poured Concrete
  • Living Area Units: Square Feet
  • Total Sq Ft: 4000
  • Living Area Sq Ft: 3000
  • Price Per Sq Ft: 125.00
  • Above Grade Finished Sq Ft: 3000
  • Below Grade Sq Ft: 1000
  • Total Below Grade Sq Ft: 1000
  • Above Grade Finished Area Units: Square Feet

Beds/Baths

  • Bedrooms: 5
  • Total Bathrooms: 2
  • Full Bathrooms: 2
  • Main Level Bathrooms: 1.00
  • Upper Level Bathrooms: 1.00
  • Main Level Full Bathrooms: 1

Exterior Features

  • Other Structures: Above Grade, Barn/Stable, Below Grade, Barn, Corn Barn, Poultry House, MacHine Shed, Loafing Shed, Barn/Farm Building, Pole Barn, Spring House
  • Other Structures List: Barn/Stable, Barn, Corn Barn, Poultry House, Machine Shed, Loafing Shed, Barn/Farm Building, Pole Barn, Spring House
  • Construction Materials: Stick Built, Vinyl Siding
  • Construction Completed: No
  • Roof: Shingle, Asphalt
  • View: Water
  • View: Yes
  • Water Access: No
  • Waterfront: No
  • Water Oriented: No
  • Pool: No Pool
  • Tidal Water: No
  • Water View: Yes

Garage/Parking

  • Garage: No
  • Type Of Parking: Off Street

Utilities

  • Central Air Conditioning: No
  • Heating Fuel: Oil, Electric, Wood
  • Heating Type: Baseboard, Hot Water
  • Heating: Yes
  • Sewer/Septic System: Septic Exists
  • Water Source: Spring

Condo/Co-op/Association

  • Condo Co-Op Association: No
  • HOA: No

Fee Information

  • Loss Mitigation Fee?: No

Schools

  • Elementary School: CLEARVIEW
  • High School: RED LION AREA SENIOR
  • Middle Or Junior School: RED LION AREA JUNIOR

Lot Info

  • Barn Features: Electric, Dirt Floor
  • Farm Operation: Horse, Beef, Hog, Row Crop, Livestock, Poultry, Rural Estate
  • Fencing: High Tensile
  • Lot Features: Cleared, Secluded, Rural, Pond, Stream/Creek
  • Lot Size Acres: 13.97
  • Lot Size Description: 10 Acres < 25 Acres
  • Outdoor Living Structures: Porch(es), Patio(s)
  • Property Attached Yn: No
  • Remarks Farm: Pasture 25% - 50%,Tillable Acres 25%-50%
  • Tillable Acres: 5.00
  • Zoning Description: Agricultural
  • In City Limits: Yes

Green Features

  • Clean Green Assessed: Yes

Rental Info

  • Vacation Rental: No

Tax Info

  • School Tax: 4802.00
  • Assessor Parcel Number: 6721000EM00500000000
  • County Tax Payment Frequency: Annually
Create a Home Valuation Report for This Property
The Home Valuation Report is an in-depth analysis detailing your home's value as well as a comparison with similar homes in the area

Home Values in the Area

Source: Public Records

Average Home Value in this Area


Source: Public Records

Property History

Date Event Price List to Sale Price per Sq Ft
03/14/2014 03/14/14 Sold $375,000 0.0% $125 / Sq Ft
02/03/2014 02/03/14 Pending -- -- --
01/21/2014 01/21/14 For Sale $375,000 -- $125 / Sq Ft
Source: Bright MLS

Agents Affiliated with this Home

  • Section Image
See All Agents

Map

Source: Bright MLS

MLS Number: 1003365137

Bright MLS
Your Personal Tour Guide

Ask me questions while you tour the home.