
Charles Dwayne Hoyt
Berkshire Hathaway HomeServices PenFed Realty
(443) 775-2702
52 Total Sales
1 in Laurel
$286,000 Price

TO-BE-BUILT SCHUBERT!
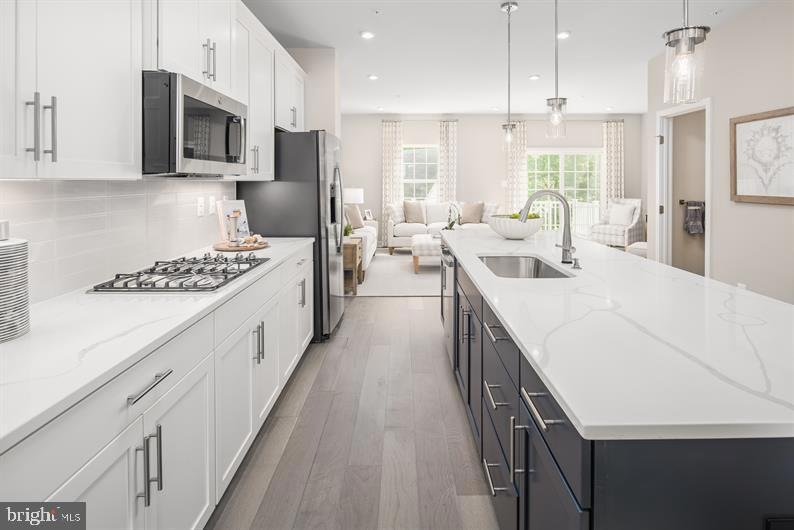
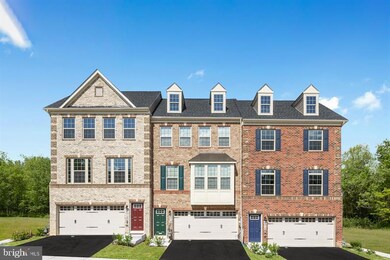
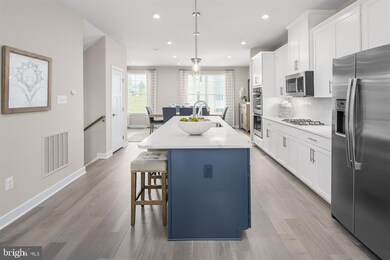
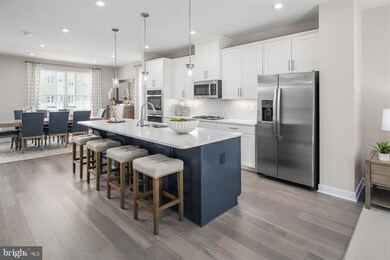
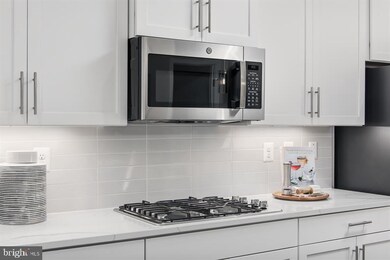
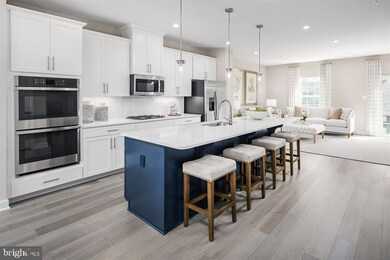
The Schubert, at the largest of the Composer II series homes, offers the space and customizing details of single-family living with the convenience of a townhome. Enter on the lower level in the foyer or the 2-car front garage. A spacious finished rec room is located at the rear of the home with a walk out door that leads to the backyard. On the main living level, you’re greeted by an enormous and airy kitchen with a huge island perfect for entertaining. The dining room provides space for a more formal meal while the great room is perfect for movie night evenings at home. Up a flight of stairs designed to be elegant and functional, the upper level boasts three bedrooms, two baths, and a full sized 2nd floor laundry with extra shelf space and an optional laundry tub. No need to worry about storage space – generous closets abound in both bedrooms. The Owner’s Bedroom is a private retreat accented with an optional tray ceiling and featuring an enormous walk-in closet. The Owner’s Bath boasts a soaking tub and separate shower with seat and a dual vanity for the ultimate in convenience. Explore Westside! 2-car garage townhomes with backyards. only 1 mile to I-95, ICC, commercial retail and dining. Please note: Lot premiums may apply. Other floorplans and homesites may be available. Photos are representative. Closing Assistance Available with Use of Sellers Preferred Mortgage
Model is located at 14801 Willow Run Lane, Laurel, Maryland 20707
Last Agent to Sell the Property
(410) 878-7465 nvrbroker@nvrinc.com NVR, INC. License #WVB230300909 Listed on: 05/11/2023
Last Buyer's Agent
(410) 705-6295 dennis.bentley@exitresults.com Hyatt & Company Real Estate, LLC License #595595
Charles Dwayne Hoyt
Berkshire Hathaway HomeServices PenFed Realty
(443) 775-2702
52 Total Sales
1 in Laurel
$286,000 Price
Philip Piantone
Long & Foster Real Estate, Inc.
(240) 558-8920
65 Total Sales
2 in Laurel
$298K - $400K Price Range
Randy Pomfrey
Cummings & Co. Realtors
(443) 594-8210
201 Total Sales
1 in Laurel
$510,960 Price
Melvin Yates
EXP Realty, LLC
(202) 318-2601
69 Total Sales
2 in Laurel
$550K - $710K Price Range
Emmy Jungmarker
Long & Foster Real Estate, Inc.
(202) 883-6859
61 Total Sales
1 in Laurel
$282,000 Price
Mrs. Terri E Hill
Builder Solutions Realty
(443) 775-2971
832 Total Sales
12 in Laurel
$475K - $535K Price Range
We collect this data history from publicly available records. To have your information removed, we recommend requesting removal directly through your county’s website.
| Date | Event | Price | List to Sale | Price per Sq Ft |
|---|---|---|---|---|
| 01/22/2024 01/22/24 | Sold | $579,660 | -5.7% | $259 / Sq Ft |
| 11/18/2023 11/18/23 | Price Changed | $614,965 | +13.9% | $275 / Sq Ft |
| 06/02/2023 06/02/23 | Pending | -- | -- | -- |
| 06/02/2023 06/02/23 | Price Changed | $539,990 | +2.9% | $241 / Sq Ft |
| 05/11/2023 05/11/23 | For Sale | $524,990 | -- | $234 / Sq Ft |
We collect this data history from publicly available records. To have your information removed, we recommend requesting removal directly through your county’s website.
| Year | Tax Paid | Tax Assessment Tax Assessment Total Assessment is a certain percentage of the fair market value that is determined by local assessors to be the total taxable value of land and additions on the property. | Land | Improvement |
|---|---|---|---|---|
| 2025 | $2,451 | $155,414 | ||
| 2024 | $2,451 | $151,034 | ||
| 2023 | $2,340 | $146,635 | $0 | $0 |
| 2022 | $2,188 | $142,364 | $0 | $0 |
| 2021 | $2,155 | $138,217 | $0 | $0 |
| 2020 | $2,072 | $136,309 | $0 | $0 |
| 2019 | $1,981 | $133,244 | $0 | $0 |
| 2018 | $1,928 | $130,760 | $0 | $0 |
| 2017 | $1,894 | $172,859 | $0 | $0 |
| 2016 | $1,866 | $125,437 | $0 | $0 |
| 2015 | $1,885 | $124,565 | $0 | $0 |
| 2014 | $1,860 | $123,576 | $0 | $0 |
| 2013 | -- | $121,750 | $0 | $0 |
Seller's Agent in 2024
Tineshia Johnson
NVR, INC.
(240) 305-1275
3,712 Total Sales
Buyer's Agent in 2024
Dennis Bentley
Hyatt & Company Real Estate, LLC
(443) 857-0809
139 Total Sales
Source: Bright MLS
MLS Number: MDPG2078362
Disclaimer: Certain information contained herein is derived from information provided by parties other than Homes.com. All information provided is deemed reliable, but is not guaranteed to be accurate and should be independently verified.
The data relating to real estate for sale on this website appears in part through the BRIGHT Internet Data Exchange program, a voluntary cooperative exchange of property listing data between licensed real estate brokerage firms, and is provided by BRIGHT through a licensing agreement.
Listing information is from various brokers who participate in the Bright MLS IDX program and not all listings may be visible on the site.
The property information being provided on or through the website is for the personal, non-commercial use of consumers and such information may not be used for any purpose other than to identify prospective properties consumers may be interested in purchasing.
Some properties which appear for sale on the website may no longer be available because they are for instance, under contract, sold or are no longer being offered for sale.
Property information displayed is deemed reliable but is not guaranteed.
Copyright 2026 Bright MLS, Inc.
Ask me questions while you tour the home.