
Lokesh Bharadwaj
KLM Golden Real Estate Inc.
(562) 502-1705
55 Total Sales
1 in Fairway Canyon
$650,000 Price
Estimated Value: $642,421
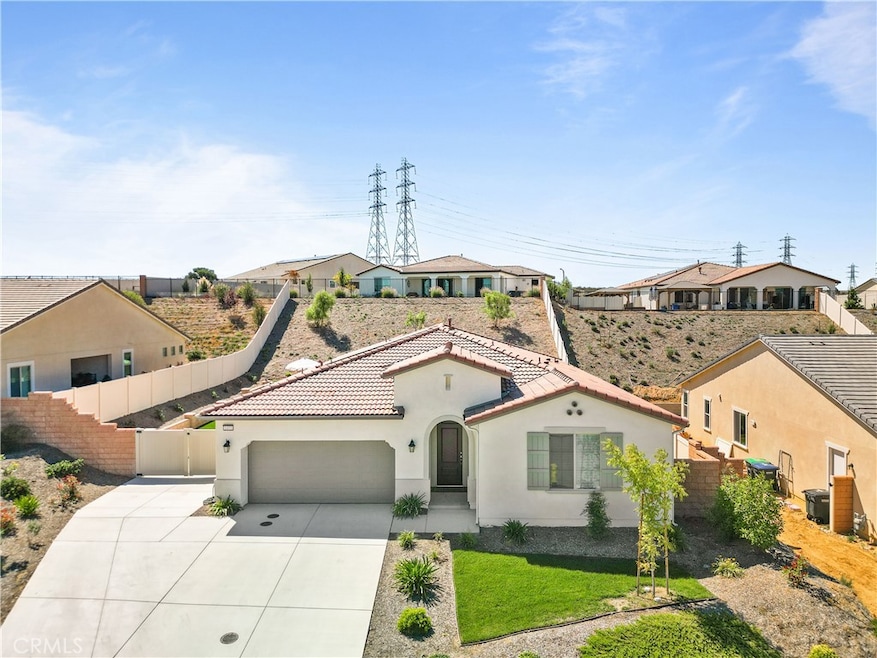
Modern Single-Story Home in Summerwinds Trail - Contemporary living in this immaculate 3-bedroom, 2.5-bathroom single-story home in Calimesa's desirable Summerwinds Trail community. Built in 2021, this well-maintained residence features an open-concept floor plan with seamless flow between the living room and kitchen—perfect for modern lifestyles and entertaining. Wide gallery style entry and foyer. The kitchen boasts sleek modern finishes and oversized island with quartz counter tops and stainless-steel appliances. The spacious primary suite offers dual walk-in closets and a luxurious en-suite bathroom with dual vanities and walk-in shower. Additional living space includes two spacious bedrooms and separate laundry room. Attached finished two car garage. Located minutes to I-10 perfect for commute. Shops, schools, parks nearby for added convenience. INCLUDES ELECTRICITY BILL
Last Agent to Rent the Property
MARISELA LABASTIDA BROKER Brokerage Phone: 951-452-7596 License #00979807 Listed on: 10/21/2025
Last Renter's Agent
MARISELA LABASTIDA BROKER Brokerage Phone: 951-452-7596 License #00979807 Listed on: 10/21/2025
Lokesh Bharadwaj
KLM Golden Real Estate Inc.
(562) 502-1705
55 Total Sales
1 in Fairway Canyon
$650,000 Price
Yescenia Osorio
VISMAR REAL ESTATE
(877) 890-9870
70 Total Sales
1 in Fairway Canyon
$655,000 Price
Judy Sailors
EXP REALTY OF CALIFORNIA INC.
(909) 675-0971
68 Total Sales
1 in Fairway Canyon
$600,000 Price
Carlos Gutierrez
Re/Max Champions
(951) 476-2638
88 Total Sales
3 in Fairway Canyon
$650K - $705K Price Range
Nicole Jones
HOMESMART, EVERGREEN REALTY
(909) 443-1851
168 Total Sales
2 in Fairway Canyon
$594K - $639K Price Range
Maria Barragan
Realty ONE Group United
(424) 336-8371
54 Total Sales
1 in Fairway Canyon
$620,000 Price
We collect this data history from publicly available records. To have your information removed, we recommend requesting removal directly through your county’s website.
| Date | Event | Price | List to Sale | Price per Sq Ft | Prior Sale |
|---|---|---|---|---|---|
| 11/20/2025 11/20/25 | Rented | $3,600 | 0.0% | -- | |
| 10/21/2025 10/21/25 | For Rent | $3,600 | 0.0% | -- | |
| 07/29/2021 07/29/21 | Sold | $615,278 | +2.9% | $269 / Sq Ft | View Prior Sale |
| 05/14/2021 05/14/21 | Pending | -- | -- | -- | |
| 05/13/2021 05/13/21 | For Sale | $597,683 | -- | $261 / Sq Ft |
We collect this data history from publicly available records. To have your information removed, we recommend requesting removal directly through your county’s website.
| Year | Tax Paid | Tax Assessment Tax Assessment Total Assessment is a certain percentage of the fair market value that is determined by local assessors to be the total taxable value of land and additions on the property. | Land | Improvement |
|---|---|---|---|---|
| 2026 | $11,334 | $665,993 | $81,181 | $584,812 |
| 2025 | $11,334 | $652,936 | $79,590 | $573,346 |
| 2023 | $10,627 | $627,583 | $76,500 | $551,083 |
| 2022 | $10,808 | $615,278 | $75,000 | $540,278 |
| 2021 | $3,448 | $49,888 | $49,888 | $0 |
Landlord's Agent in 2025
Marisela Labastida, JD
MARISELA LABASTIDA BROKER
(951) 452-7596
56 Total Sales
Seller's Agent in 2021
Randy Anderson
RICHMOND AMERICAN HOMES
(909) 806-9352
13 in this area
3,282 Total Sales
Source: California Regional Multiple Listing Service (CRMLS)
MLS Number: IV25244244
APN: 407-390-004
Disclaimer: Certain information contained herein is derived from information provided by parties other than Homes.com. All information provided is deemed reliable, but is not guaranteed to be accurate and should be independently verified.
The multiple listing data appearing on this website, or contained in reports produced therefrom, is owned and copyrighted by California Regional Multiple Listing Service, Inc. ("CRMLS") and is protected by all applicable copyright laws. Information provided is for viewer's personal, non-commercial use and may not be used for any purpose other than to identify prospective properties the viewer may be interested in purchasing. All listing data, including but not limited to square footage and lot size is believed to be accurate, but the listing Agent, listing Broker and CRMLS and its affiliates do not warrant or guarantee such accuracy. The viewer should independently verify the listed data prior to making any decisions based on such information by personal inspection and/or contacting a real estate professional.
Based on information from California Regional Multiple Listing Service, Inc. and /or other sources. All data, including all measurements and calculations of area, is obtained from various sources and has not been, and will not be, verified by broker or MLS. All information should be independently reviewed and verified for accuracy. Properties may or may not be listed by the office/agent presenting the information
Ask me questions while you tour the home.