
Zachary Flowers
REALTY ONE GROUP LANDMARK JOHNSTOWN
(814) 961-2423
30 Total Sales
3 in Roxbury
$16K - $115K Price Range


Estimated Value: $81,892
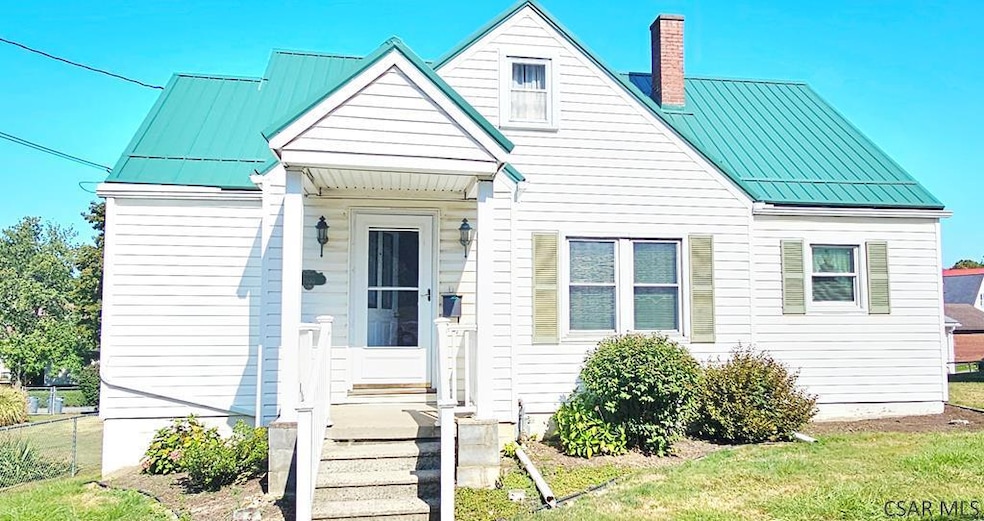
Close to the hospitals and Roxbury Park, this 3 bedroom home is sure to please. The main floor consists of a spacious living room, separate dining room, full bath, 2 bedrooms with ample closet space and an updated kitchen with oak cabinets and included appliances. The 2nd floor has a large, finished room which can serve as a bedroom or extra living space. Clean lower level with an integral garage. Newer metal roof and PLENTY of off street parking in the rear. Must see. Call today!
Last Agent to Sell the Property
COLDWELL BANKER PRESTIGE REALTY Brokerage Phone: 8142694411 License #AB068324 Listed on: 09/10/2025
We collect this data history from publicly available records. To have your information removed, we recommend requesting removal directly through your county’s website.
Zachary Flowers
REALTY ONE GROUP LANDMARK JOHNSTOWN
(814) 961-2423
30 Total Sales
3 in Roxbury
$16K - $115K Price Range
Jeff Nider
RE/MAX Power Associates
(814) 961-3166
385 Total Sales
19 in Roxbury
$21K - $150K Price Range
Kathleen MacKinnon, GRI, ABR
REALTY ONE GROUP LANDMARK
(724) 910-2674
57 Total Sales
2 in Roxbury
$129,750 Price Range
Shannan Yarnick-Louder
RE/MAX Power Associates
(814) 961-2598
163 Total Sales
4 in Roxbury
$35K - $120K Price Range
Renee Lizambri
BERKSHIRE HATHAWAY THE PREFERRED REALTY
(814) 485-8174
114 Total Sales
2 in Roxbury
$63,900 Price Range
DR
Diane Roberts
REALTY ONE GROUP LANDMARK JOHNSTOWN
(814) 961-3514
129 Total Sales
4 in Roxbury
$30K - $126K Price Range
We collect this data history from publicly available records. To have your information removed, we recommend requesting removal directly through your county’s website.
| Date | Buyer | Sale Price | Title Company |
|---|---|---|---|
| $68,000 | -- |
We collect this data history from publicly available records. To have your information removed, we recommend requesting removal directly through your county’s website.
| Date | Event | Price | List to Sale | Price per Sq Ft |
|---|---|---|---|---|
| 10/10/2025 10/10/25 | Sold | $76,500 | +5.5% | $55 / Sq Ft |
| 09/15/2025 09/15/25 | Pending | -- | -- | -- |
| 09/10/2025 09/10/25 | For Sale | $72,500 | -- | $52 / Sq Ft |
We collect this data history from publicly available records. To have your information removed, we recommend requesting removal directly through your county’s website.
| Year | Tax Paid | Tax Assessment Tax Assessment Total Assessment is a certain percentage of the fair market value that is determined by local assessors to be the total taxable value of land and additions on the property. | Land | Improvement |
|---|---|---|---|---|
| 2026 | $929 | $11,200 | $2,420 | $8,780 |
| 2025 | $929 | $11,200 | $2,420 | $8,780 |
| 2024 | $1,474 | $11,200 | $2,420 | $8,780 |
| 2023 | $1,474 | $11,200 | $2,420 | $8,780 |
| 2022 | $1,480 | $11,200 | $2,420 | $8,780 |
| 2021 | $1,508 | $11,200 | $2,420 | $8,780 |
| 2020 | $1,508 | $11,200 | $2,420 | $8,780 |
| 2019 | $1,508 | $11,200 | $2,420 | $8,780 |
| 2018 | $1,508 | $11,200 | $2,420 | $8,780 |
| 2017 | $1,493 | $11,200 | $2,420 | $8,780 |
| 2016 | $386 | $11,200 | $2,420 | $8,780 |
| 2015 | $330 | $11,200 | $2,420 | $8,780 |
| 2014 | $330 | $11,200 | $2,420 | $8,780 |
Seller's Agent in 2025
Adam Dugan
COLDWELL BANKER PRESTIGE REALTY
(814) 244-8122
15 in this area
637 Total Sales
Buyer's Agent in 2025
Jeff Nider
RE/MAX POWER Associates
(814) 525-1020
19 in this area
385 Total Sales
Source: Cambria Somerset Association of REALTORS®
MLS Number: 96037302
APN: 078-003916
Ask me questions while you tour the home.