
Jennifer Upshaw
L. Upshaw Realty
(224) 287-9910
51 Total Sales
1 in Kankakee
$237,000 Price
Estimated Value: $210,000 - $258,055
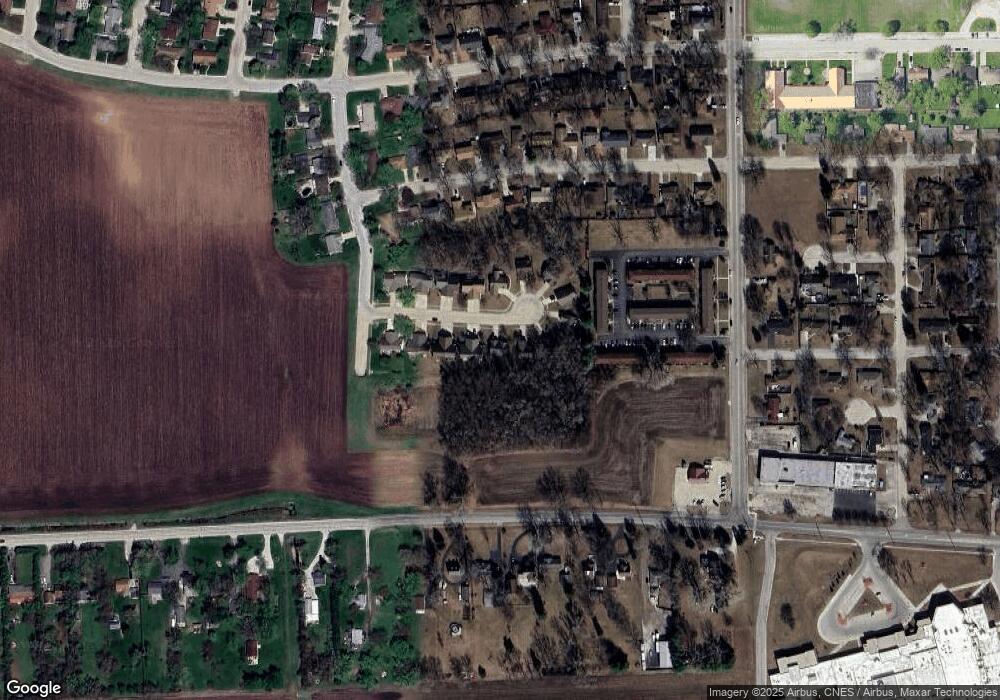
This home is located at 1454 Timber Ridge Point Ct, Kankakee, IL 60901 and is currently estimated at $232,014, approximately $136 per square foot. 1454 Timber Ridge Point Ct is a home located in Kankakee County with nearby schools including Taft Primary School, Kennedy Middle Grade School, and Kankakee Junior High School.
We collect this data history from publicly available records. To have your information removed, we recommend requesting removal directly through your county’s website.
Jennifer Upshaw
L. Upshaw Realty
(224) 287-9910
51 Total Sales
1 in Kankakee
$237,000 Price
James Goudreau
Coldwell Banker Realty
(815) 306-4575
139 Total Sales
11 in Kankakee
$50K - $399K Price Range
Jerrick Longest
@properties Christie?s International Real Estate
(815) 552-0389
219 Total Sales
1 in Kankakee
$130,000 Price
Dana Miramontes
Berkshire Hathaway HomeServices Speckman Realty
(779) 205-4341
131 Total Sales
16 in Kankakee
$43K - $233K Price Range
Tim Smith
Smith's Real Estate Services,
(779) 273-4260
403 Total Sales
6 in Kankakee
$46K - $127K Price Range
Jose Cortez
Golden Enterprise Realty Inc
(866) 598-2035
87 Total Sales
1 in Kankakee
$80,000 Price
We collect this data history from publicly available records. To have your information removed, we recommend requesting removal directly through your county’s website.
| Date | Buyer | Sale Price | Title Company |
|---|---|---|---|
| $205,000 | Burnet Title | ||
| Norden Alyssa B | $132,000 | Burnet Title |
We collect this data history from publicly available records. To have your information removed, we recommend requesting removal directly through your county’s website.
| Date | Status | Borrower | Loan Amount |
|---|---|---|---|
| Open | $184,500 | ||
| Previous Owner | Norden Alyssa B | $128,040 |
We collect this data history from publicly available records. To have your information removed, we recommend requesting removal directly through your county’s website.
| Year | Tax Paid | Tax Assessment Tax Assessment Total Assessment is a certain percentage of the fair market value that is determined by local assessors to be the total taxable value of land and additions on the property. | Land | Improvement |
|---|---|---|---|---|
| 2025 | $9,476 | $91,564 | $8,380 | $83,184 |
| 2024 | $8,828 | $80,673 | $7,383 | $73,290 |
| 2023 | $9,190 | $71,869 | $6,577 | $65,292 |
| 2022 | $8,548 | $62,905 | $5,757 | $57,148 |
| 2021 | $8,068 | $56,928 | $5,210 | $51,718 |
| 2020 | $7,484 | $51,171 | $4,683 | $46,488 |
| 2019 | $5,485 | $47,601 | $4,356 | $43,245 |
| 2018 | $5,154 | $44,075 | $4,033 | $40,042 |
| 2017 | $5,729 | $43,105 | $3,944 | $39,161 |
| 2016 | $5,332 | $42,260 | $3,867 | $38,393 |
| 2015 | $5,187 | $43,123 | $3,946 | $39,177 |
| 2014 | $4,998 | $43,123 | $3,946 | $39,177 |
| 2013 | -- | $44,919 | $4,110 | $40,809 |
Ask me questions while you tour the home.