NOT LISTED FOR SALE

1454 W Main St Cedaredge, CO 81413

Estimated Value: $427,636

3 Beds
2 Baths
1,822 Sq Ft
$235/Sq Ft Est. Value

Sale Details

Date Sold: May 2, 2025

Last sale price $430,000 $236 Per Sq Ft

Est. 1% decrease in value since last sale

Current estimated payment $2,441 / mo

3 Days on Market

Highlights

  • Mountain View
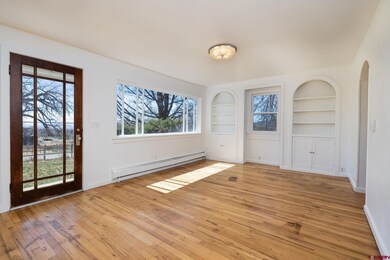
  • Wood Flooring
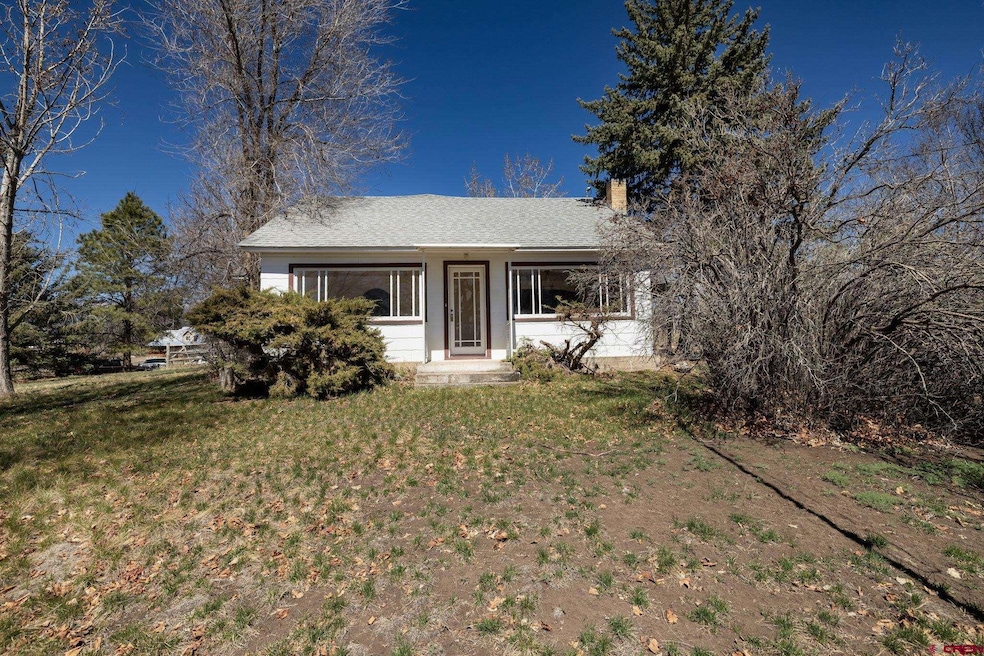
  • Farmhouse Style Home
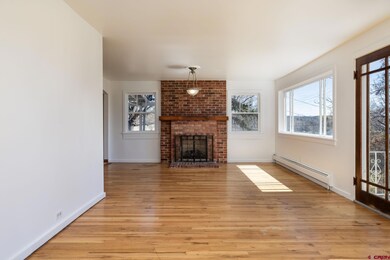
  • Living Room with Fireplace
  • Main Floor Primary Bedroom
  • Covered Patio or Porch

About This Home

As of May 2025

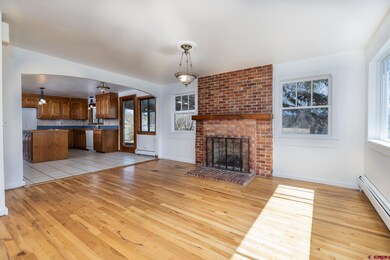
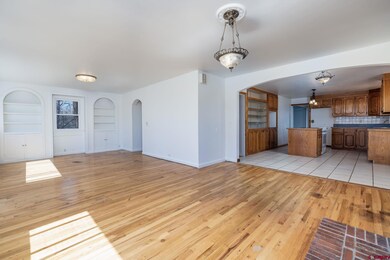
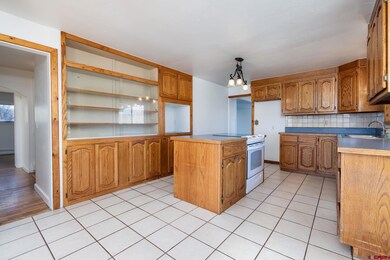
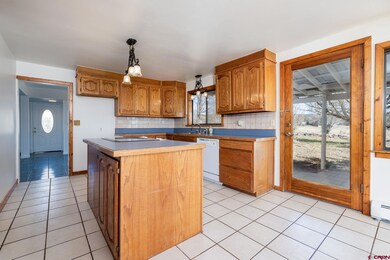
Step into a storybook setting with this 1913 farmhouse nestled in the heart of Cedaredge, CO—where history, charm, and modern comfort blend effortlessly. From the moment you walk through the original glass front door with its antique glass knob, you’ll be transported to a time when homes were built with heart and craftsmanship. Inside, original hardwood floors guide you through sun-drenched spaces that instantly feel like home. The living room is the perfect place to unwind, featuring stunning original light fixtures and a brand-new gas fireplace, creating the coziest spot for chilly Colorado evenings. The large glass windows flood the space with natural light and frame breathtaking views—so stunning, you won’t want to hide them behind curtains. The kitchen is thoughtfully laid out for warm, inviting cooking sessions, offering a cozy space where memories (and home-cooked meals) are made. An added space gives you room to dream—a formal dining area, mudroom, flex space, or even a home gym. You’ll find two bedrooms on the main floor, plus a bonus room upstairs that can serve as a non-conforming bedroom, art studio, or hobby retreat—the possibilities are endless! With two full bathrooms, this home is both functional and filled with farmhouse charm. Sitting on 7 acres, this property gives you the best of both worlds—just moments from town but with all the space you need to stretch out and soak in the quiet country life. A two-car detached garage and two additional outbuildings provide ample storage for all your hobbies, equipment, or even future projects. This home is a rare gem—full of history, charm, and potential. With a little vision and love, it could be truly spectacular! Ready to make it yours?

Last Agent to Sell the Property

Chelsey Kribbs

Remax Rise Up Listed on: 03/28/2025

Last Buyer's Agent

Mark and Tammy Monroe

Keller Williams Realty Southwest Associates, LLC - Montrose

Keller Williams Realty Southwest Associates, LLC - Montrose
Create a Home Valuation Report for This Property
The Home Valuation Report is an in-depth analysis detailing your home's value as well as a comparison with similar homes in the area

Home Details

Home Type

  • Single Family

Est. Annual Taxes

  • $829

Year Built

  • Built in 1913

Lot Details

  • 7 Acre Lot

Parking

  • 2 Car Detached Garage

Home Design

  • Farmhouse Style Home
  • Architectural Shingle Roof
  • Asbestos Siding
  • Stick Built Home

Interior Spaces

  • 1.5-Story Property
  • Living Room with Fireplace
  • Formal Dining Room
  • Mountain Views
  • Crawl Space
  • Washer and Dryer Hookup

Kitchen

  • Oven or Range
  • Range
  • Dishwasher

Flooring

  • Wood
  • Tile

Bedrooms and Bathrooms

  • 3 Bedrooms
  • Primary Bedroom on Main
  • 2 Full Bathrooms

Outdoor Features

  • Covered Patio or Porch
  • Separate Outdoor Workshop
  • Shed

Schools

  • Cedaredge K-5 Elementary School
  • Cedaredge 6-8 Middle School
  • Cedaredge 9-12 High School

Utilities

  • Hot Water Baseboard Heater
  • Heating System Uses Natural Gas
  • Septic Tank
  • Septic System
  • Internet Available

Listing and Financial Details

  • Assessor Parcel Number 319319400016

Home Details

Home Type

Single Family

Est. Annual Taxes

$829

Year Built

Built in 1913

Lot Details

7 Acres

Listing Details

  • Appliance Inclusions: Range/Oven, Range Top, Dishwasher
  • Estimated Total Acres: 7
  • Class: RESIDENTIAL
  • Em Deposit: 3500
  • Em Holder: Title Comp
  • Exterior Inclusions: Shed/Storage, Covered Porch
  • Interior Inclusions: W/D Hookup
  • Legal Lot Block: 19 T: 13S R: 94W Subdivision: RURAL AREA TOTAL AC 7+- SEC 19 T13S R94W 6PM S2E2SW4SE4 LESS W203' BK 435 PG 963 (R-337654) BK 452 PG 1537 (R-359554) BK 602 PG 159 BK 729 PG 650 BK 810 PG 969 R-580739 R-584648
  • Lot Size Acreage: 5-9.99
  • Parcel Id Number: 319319400016
  • Price Per Sq Ft: 236
  • Real Estate Included: Yes
  • Residence Stories: 1.5 Story
  • Residence Style: Farm House
  • Sale/Rent: For Sale
  • Siding: Asbestos Siding
  • Sold Price Sq Ft: 236
  • Street Descriptionaccess: City/Town, Paved
  • Street Designation: Street
  • Zoning: Residential Single Family
  • Type: Stick Built
  • Internet Service Avail: Yes
  • Total Taxes Dollar: 829.16
  • Year Built: 1913
  • Foreign Owned Y N: No
  • Prop Description Remarks: Step into a storybook setting with this 1913 farmhouse nestled in the heart of Cedaredge, CO—where history, charm, and modern comfort blend effortlessly. From the moment you walk through the original glass front door with its antique glass knob, you’ll be transported to a time when homes were built with heart and craftsmanship. Inside, original hardwood floors guide you through sun-drenched spaces that instantly feel like home. The living room is the perfect place to unwind, featuring stunning original light fixtures and a brand-new gas fireplace, creating the coziest spot for chilly Colorado evenings. The large glass windows flood the space with natural light and frame breathtaking views—so stunning, you won’t want to hide them behind curtains. The kitchen is thoughtfully laid out for warm, inviting cooking sessions, offering a cozy space where memories (and home-cooked meals) are made. An added space gives you room to dream—a formal dining area, mudroom, flex space, or even a home gym. You’ll find two bedrooms on the main floor, plus a bonus room upstairs that can serve as a non-conforming bedroom, art studio, or hobby retreat—the possibilities are endless! With two full bathrooms, this home is both functional and filled with farmhouse charm. Sitting on 7 acres, this property gives you the best of both worlds—just moments from town but with all the space you need to stretch out and soak in the quiet country life. A two-car detached garage and two additional outbuildings provide ample storage for all your hobbies, equipment, or even future projects. This home is a rare gem—full of history, charm, and potential. With a little vision and love, it could be truly spectacular! Ready to make it yours?
  • Special Features: None
  • Property Sub Type: Detached
  • Stories: 18

Interior Features

  • Dining Room: Separate Dining
  • Bedrooms: 3
  • Flooring: Hardwood, Tile
  • Estimated Total Sq Ft: 1822
  • Full Bathrooms: 2
  • Half Bathrooms: 0
  • Bathrooms Quarter: 0
  • Bathrooms Three Quarters: 0
  • Total Bathrooms: 2
  • Fireplace Location Type: Living Room
  • Foundation: Crawl Space
  • Main Level Sq Ft: 1654
  • Master Bedroom Level: Main Level
  • Total Office Den: 0
  • Upper Level Sq Ft: 168

Exterior Features

  • Windows: Single Pane
  • Construction Type: Wood Frame
  • Exterior Structures: Garage, Metal Building, Workshop
  • Roof: Architectural Shingles
  • Views: Mountains

Garage/Parking

  • Garage Type: Detached Garage
  • Garage: Yes
  • Garage Capacity: 2

Utilities

  • Electric Supplier: Delta-Montrose Electric Association
  • Gas Supplier: Black Hills Energy
  • Heating System: Hot Water Baseboard
  • Sewer Supplier: Septic
  • Water Supplier: Town of Orchard City

Schools

  • High School: Cedaredge 9-12

Lot Info

  • Geo Subdivision: CO

Rental Info

  • Furnished: Unfurnished

Tax Info

  • Tax Year: 2024

MLS Schools

  • Elementary School: Cedaredge K-5
  • Middle School: Cedaredge 6-8

Ownership History

We collect this data history from publicly available records. To have your information removed, we recommend requesting removal directly through your county’s website.

Date Name Owned For Owner Type

Purchase Details

Closed on
Oct 14, 2004
Sold by
Bought by
Current Estimated Value
$427,636

Purchase Details

Closed on
Aug 27, 1998
Sold by
Bought by

Purchase Details

Closed on
Oct 14, 1994
Sold by
Bought by

Purchase Details

Closed on
Jul 29, 1988
Sold by
Bought by
Source: Public Records

Purchase History

We collect this data history from publicly available records. To have your information removed, we recommend requesting removal directly through your county’s website.

Date Buyer Sale Price Title Company
$235,000 --
$175,000 --
$142,000 --
$49,500 --
Source: Public Records

Property History

We collect this data history from publicly available records. To have your information removed, we recommend requesting removal directly through your county’s website.

Date Event Price List to Sale Price per Sq Ft
05/02/2025 05/02/25 Sold $430,000 +13.5% $236 / Sq Ft
03/31/2025 03/31/25 Pending -- -- --
03/28/2025 03/28/25 For Sale $379,000 -- $208 / Sq Ft
Source: Colorado Real Estate Network (CREN)

Tax History

We collect this data history from publicly available records. To have your information removed, we recommend requesting removal directly through your county’s website.

Year Tax Paid Tax Assessment Tax Assessment Total Assessment is a certain percentage of the fair market value that is determined by local assessors to be the total taxable value of land and additions on the property. Land Improvement
2025 $1,079 $23,267 $10,313 $12,954
2024 $829 $20,110 $8,494 $11,616
2023 $829 $20,110 $8,494 $11,616
2022 $596 $16,862 $6,255 $10,607
2021 $597 $17,347 $6,435 $10,912
2020 $463 $14,934 $6,078 $8,856
2019 $464 $14,934 $6,078 $8,856
2018 $357 $11,508 $4,464 $7,044
2017 $357 $11,508 $4,464 $7,044
2016 $398 $14,096 $7,562 $6,534
2014 -- $12,187 $6,368 $5,819
Source: Public Records

Agents Affiliated with this Home

  • Section Image
  • Section Image
See All Agents

Map

Source: Colorado Real Estate Network (CREN)

MLS Number: 822358

Colorado Real Estate Network (CREN)

APN: R002336

Your Personal Tour Guide

Ask me questions while you tour the home.