
Patricia Ray Barton
Joyner Fine Properties
(804) 609-3780
121 Total Sales
1 in Westchester
$410,000 Price
Estimated Value: $1,369,000 - $1,620,000
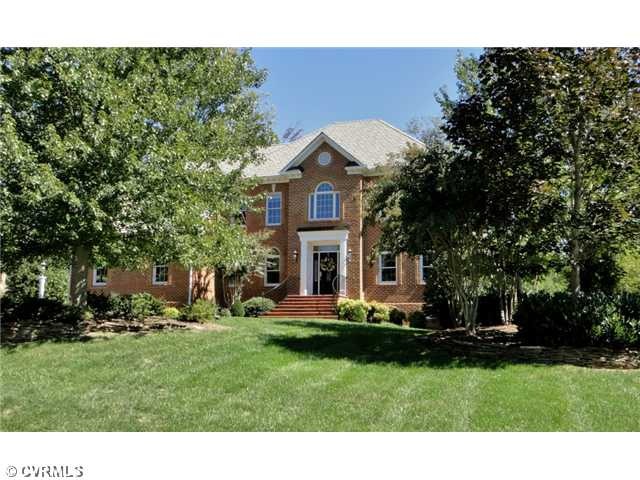
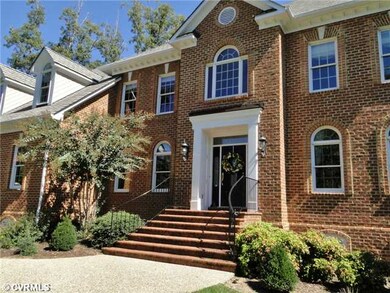
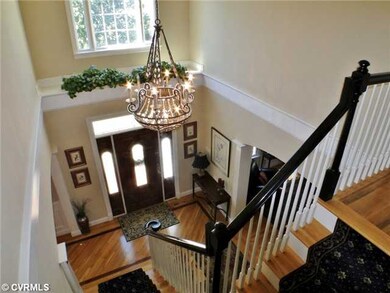
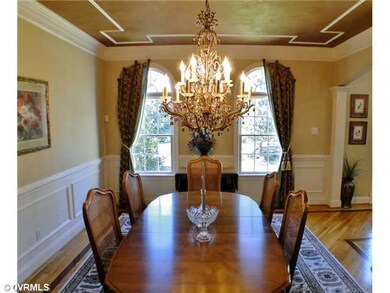
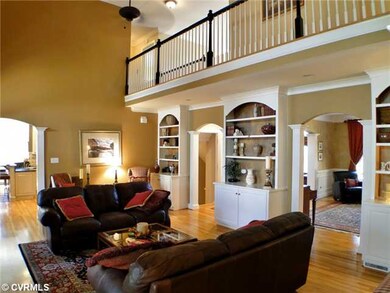

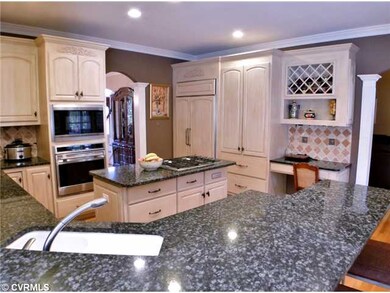
Beautiful 5/6 bedroom, executive style brick home in popular Salisbury! This well maintained home offers a nice mix of formal and casual spaces. The first level offers all hardwood floors; a beautiful 2 story foyer and gracious formal rooms. There is a grand 2 story family room with built in book cases, plus a large kitchen with breakfast area & keeping room w/ fireplace. The kitchen has a built in refrigerator, wolfe wall ovens, granite counters, & breakfast bar. There is a first floor master suite & 4 bedrooms on the second level, plus a playroom/office. The basement offers a terrific rec room, partial kitchen & a full bath. Other highlights include, screen porch, large patio with built in grill, tons of storage, 3 car garage, irrigation system & fenced rear yard. This is a must see!
Last Buyer's Agent
Anna Lange
Long & Foster REALTORS License #0225119152
We collect this data history from publicly available records. To have your information removed, we recommend requesting removal directly through your county’s website.
Patricia Ray Barton
Joyner Fine Properties
(804) 609-3780
121 Total Sales
1 in Westchester
$410,000 Price
Dianne Long
Napier REALTORS ERA
(804) 346-5643
99 Total Sales
3 in Westchester
$810K - $1.1M Price Range
Matt Smith
MSE Properties
(804) 548-4499
75 Total Sales
1 in Westchester
$469,900 Price
Brinlin McClure
Joyner Fine Properties
(804) 361-8924
46 Total Sales
2 in Westchester
$800K - $1.2M Price Range
Margaret Wade
Long & Foster REALTORS
(804) 793-8720
234 Total Sales
1 in Westchester
$1,275,000 Price
Melissa Crim
Real Broker LLC
(804) 977-9986
77 Total Sales
4 in Westchester
$353K - $650K Price Range
We collect this data history from publicly available records. To have your information removed, we recommend requesting removal directly through your county’s website.
| Date | Buyer | Sale Price | Title Company |
|---|---|---|---|
| $749,900 | -- | ||
| Beane Cameron N | $855,000 | -- | |
| King Derik | $765,360 | -- |
We collect this data history from publicly available records. To have your information removed, we recommend requesting removal directly through your county’s website.
| Date | Status | Borrower | Loan Amount |
|---|---|---|---|
| Open | $610,600 | ||
| Closed | Irvin William J | $712,400 | |
| Previous Owner | Beane Cameron N | $300,000 | |
| Previous Owner | Beane Cameron N | $684,000 | |
| Previous Owner | King Derik | $612,250 |
We collect this data history from publicly available records. To have your information removed, we recommend requesting removal directly through your county’s website.
| Date | Event | Price | List to Sale | Price per Sq Ft |
|---|---|---|---|---|
| 11/30/2012 11/30/12 | Sold | $749,900 | +0.1% | $121 / Sq Ft |
| 09/29/2012 09/29/12 | Pending | -- | -- | -- |
| 09/25/2012 09/25/12 | For Sale | $749,000 | -- | $121 / Sq Ft |
We collect this data history from publicly available records. To have your information removed, we recommend requesting removal directly through your county’s website.
| Year | Tax Paid | Tax Assessment Tax Assessment Total Assessment is a certain percentage of the fair market value that is determined by local assessors to be the total taxable value of land and additions on the property. | Land | Improvement |
|---|---|---|---|---|
| 2026 | $11,945 | $1,339,300 | $131,000 | $1,208,300 |
| 2025 | $11,945 | $1,281,500 | $131,000 | $1,150,500 |
| 2024 | $11,430 | $1,173,700 | $111,000 | $1,062,700 |
| 2023 | $10,169 | $1,117,500 | $106,000 | $1,011,500 |
| 2022 | $9,884 | $1,074,300 | $103,000 | $971,300 |
| 2021 | $8,985 | $938,800 | $101,000 | $837,800 |
| 2020 | $8,642 | $909,700 | $101,000 | $808,700 |
| 2019 | $8,447 | $889,200 | $100,000 | $789,200 |
| 2018 | $8,094 | $852,000 | $100,000 | $752,000 |
| 2017 | $8,018 | $835,200 | $100,000 | $735,200 |
| 2016 | $7,352 | $765,800 | $96,000 | $669,800 |
| 2015 | $7,735 | $803,100 | $96,000 | $707,100 |
| 2014 | $7,491 | $777,700 | $96,000 | $681,700 |
Seller's Agent in 2012
Annemarie Hensley
Compass
(804) 221-4365
10 in this area
227 Total Sales
AL
Buyer's Agent in 2012
Anna Lange
Long & Foster
Source: Central Virginia Regional MLS
MLS Number: 1223975
APN: 721-71-54-07-900-000
Disclaimer: Certain information contained herein is derived from information provided by parties other than Homes.com. All information provided is deemed reliable, but is not guaranteed to be accurate and should be independently verified.
All or a portion of th multiple Listing information is provided by the Central Virginia Regional Multiple Listing Service, LLC, from a copyrighted compilation of Listing s. All CVR MLS information provided is deemed reliable but is not guaranteed accurate. The compilation of Listings and each individual Listing are ©2026 Central Virginia Regional Multiple Listing Service, LLC. All rights reserved.
Ask me questions while you tour the home.