NOT LISTED FOR SALE

14545 Poole Rd Kearney, NE 68847

Kearney Area

Estimated Value: $231,487

3 Beds
1 Bath
1,146 Sq Ft
$202/Sq Ft Est. Value

Sale Details

Date Sold: November 22, 2024

Last sale price $225,000 $196 Per Sq Ft

Est. 3% increase in value since last sale

Current estimated payment $1,404 / mo

7 Days on Market

Highlights

  • Wood Flooring
  • Shed
  • Forced Air Heating System
  • Formal Dining Room
  • Water Softener is Owned
  • Wood Siding

About This Home

As of November 2024

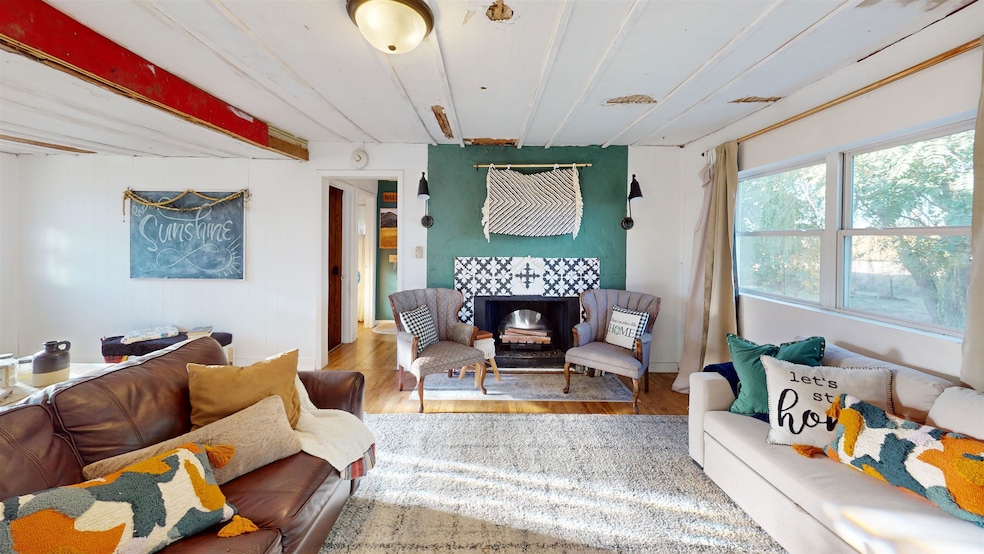
Adorable farmhouse with all the charm and quiet country living. This 3 bedroom, 1 bath house is situated on 4.7 acres and located approximately 12 miles Northeast of Kearney. This home has established tree lines, a large shed, and tons of potential. Inside you will find an adorable kitchen, a formal dining room, and spacious living room. There are 2 bedrooms with lots of closet space on the first floor and the second floor is a large bedroom. This house is a must see for anyone looking for quiet and peaceful evenings in the country and lots of space outside.

Last Agent to Sell the Property

Taija Golden

Summit Real Estate License #20130295 Listed on: 10/02/2024

Last Buyer's Agent

Joel Fisher

C21 Midlands License #20220546

Create a Home Valuation Report for This Property
The Home Valuation Report is an in-depth analysis detailing your home's value as well as a comparison with similar homes in the area

Home Details

Home Type

  • Single Family

Est. Annual Taxes

  • $2,073

Year Built

  • Built in 1930

Lot Details

  • 4.7 Acre Lot
  • Property is zoned AG

Home Design

  • Metal Roof
  • Wood Siding
  • Hardboard

Interior Spaces

  • 1,146 Sq Ft Home
  • 1.5-Story Property
  • Electric Fireplace
  • Living Room with Fireplace
  • Formal Dining Room
  • Wood Flooring
  • Electric Range

Bedrooms and Bathrooms

  • 3 Bedrooms
  • 1 Bathroom

Laundry

  • Laundry on main level
  • Laundry in Kitchen

Basement

  • Partial Basement
  • Crawl Space

Outdoor Features

  • Shed

Schools

  • Glenwood Elementary School
  • Sunrise Middle School
  • Kearney High School

Utilities

  • Window Unit Cooling System
  • Forced Air Heating System
  • Heating System Uses Propane
  • Well
  • Electric Water Heater
  • Water Softener is Owned
  • Septic Tank

Listing and Financial Details

  • Assessor Parcel Number 360040000
  • Seller Concessions Offered

Home Details

Home Type

Single Family

Est. Annual Taxes

$2,073

Year Built

Built in 1930

Lot Details

4.7 Acres

Listing Details

  • OFFICELIST_ADDRESS: 14545 Poole Road
  • Age: 61+
  • Estimated Above Ground Sq Ft: 1146
  • Directions: Please use GPS for most accurate directions
  • Ext Finish And Features: Wood, Hard Board
  • For Sale By Owner: No
  • Geo Address Line: 14545 Poole Rd
  • Geo Primary City: Kearney
  • Geo Quality: 0.95
  • Geo Subdivision: NE
  • Warranty: No
  • Interior Special Features: Water Softener Owned
  • Percent Orig Prc To Sold Prc: 1
  • Restricted Covenant: No
  • Selling Agent1: 1805
  • Selling Office1: 325
  • Building Style: 1.5
  • Year Built: 1930
  • Special Features: None
  • Property Sub Type: Detached
  • Stories: 1

Interior Features

  • Has Basement: Partial, Crawl Space
  • Basement YN: Yes
  • Bathrooms Main: 1
  • Lower Floor 1 Bedrooms: 3
  • Dining Room: Formal
  • Family Room: Wood
  • Fireplace: One, Electric
  • Foreclosure: No
  • Heating Cooling: Gas Forced Air, Propane/Owned, Window Air
  • Dining Kitchen: Electric Range, Dishwasher, Refrigerator
  • Laundry: Main, Off Kitchen
  • Living Room: Fireplace, Wood
  • Sq Ft Above Ground: 1001-1200
  • Total Bathrooms: 1
  • Total Square Footage: 1146
  • Basement Type: ACREAGE

Exterior Features

  • Number of Acres: 4.7
  • Out Buildings: Shed
  • Roof: Metal
  • Street Road: Gravel
  • Waterfront: None

Garage/Parking

  • Garage Type: None

Utilities

  • Utilities: Electricity, Septic Tank, Well, Propane
  • Water Heater: Electric

Fee Information

  • Tax Class: RESIDENTIAL
  • Taxes: 2073.38

Schools

  • Elementary School: Glenwood
  • Junior High School: Sunrise
  • Senior High School: Kearney

Lot Info

  • Lot Size: 4.7 Acres
  • Parcel #: 360040000
  • Zoning: AG

Tax Info

  • Tax Year: 2023

Ownership History

We collect this data history from publicly available records. To have your information removed, we recommend requesting removal directly through your county’s website.

Date Name Owned For Owner Type

Purchase Details

Listed on
Oct 2, 2024
Closed on
Nov 20, 2024
Sold by
Bought by
Seller's Agent
Taija Golden
Summit Real Estate
Buyer's Agent
Joel Fisher
C21 Midlands
List Price
$225,000
Sold Price
$225,000
Views
76
Current Estimated Value
$231,487

Home Financials for this Owner

Home Financials are based on the most recent Mortgage that was taken out on this home.
Estimated Appreciation
$6,487
Avg. Annual Appreciation
1.64%
Original Mortgage
$218,250
Outstanding Balance
$214,342
Interest Rate
6.54%
Mortgage Type
New Conventional
Estimated Equity
$17,145

Purchase Details

Closed on
Aug 6, 2021
Sold by
Bought by

Home Financials for this Owner

Home Financials are based on the most recent Mortgage that was taken out on this home.
Original Mortgage
$99,000
Interest Rate
2.8%
Mortgage Type
New Conventional

Purchase Details

Closed on
Apr 16, 2007
Sold by
Bought by

Home Financials for this Owner

Home Financials are based on the most recent Mortgage that was taken out on this home.
Original Mortgage
$116,375
Interest Rate
6.1%
Source: Public Records

Purchase History

We collect this data history from publicly available records. To have your information removed, we recommend requesting removal directly through your county’s website.

Date Buyer Sale Price Title Company
$225,000 Tri City Title
$110,000 Ne Title
$122,500 Elite Title
Source: Public Records

Mortgage History

We collect this data history from publicly available records. To have your information removed, we recommend requesting removal directly through your county’s website.

Date Status Borrower Loan Amount
Open $218,250
Previous Owner $99,000
Previous Owner $116,375
Source: Public Records

Property History

We collect this data history from publicly available records. To have your information removed, we recommend requesting removal directly through your county’s website.

Date Event Price List to Sale Price per Sq Ft
11/22/2024 11/22/24 Sold $225,000 0.0% $196 / Sq Ft
10/09/2024 10/09/24 Pending -- -- --
10/02/2024 10/02/24 For Sale $225,000 -- $196 / Sq Ft
Source: REALTORS® of Greater Mid-Nebraska

Tax History

We collect this data history from publicly available records. To have your information removed, we recommend requesting removal directly through your county’s website.

Year Tax Paid Tax Assessment Tax Assessment Total Assessment is a certain percentage of the fair market value that is determined by local assessors to be the total taxable value of land and additions on the property. Land Improvement
2026 $1,606 $147,335 $57,860 $89,475
2025 $1,606 $141,895 $57,860 $84,035
2024 $2,073 $137,670 $57,860 $79,810
2023 $2,073 $131,005 $37,760 $93,245
2022 $1,929 $117,655 $37,760 $79,895
2021 $1,528 $95,025 $21,150 $73,875
2020 $2,812 $175,905 $114,135 $61,770
2019 $3,346 $206,630 $119,960 $86,670
2018 $2,960 $184,455 $121,725 $62,730
2017 $2,957 $185,790 $133,350 $52,440
2016 $2,879 $181,155 $131,350 $49,805
2015 $2,627 $161,185 $0 $0
2014 $2,452 $137,000 $0 $0
Source: Public Records

Agents Affiliated with this Home

  • Section Image
  • Section Image
See All Agents

Map

Source: REALTORS® of Greater Mid-Nebraska

MLS Number: 20241353

APN: 360040000

Your Personal Tour Guide

Ask me questions while you tour the home.