NOT LISTED FOR SALE

1455 Goswick Ridge Rd Midlothian, VA 23114

Midlothian Area

Estimated Value: $624,864 - $668,000

4 Beds
2.5 Baths
3,106 Sq Ft
$208/Sq Ft Est. Value

Sale Details

Date Sold: August 27, 2012

Last sale price $314,000 $101 Per Sq Ft

Est. 105% increase in value since last sale

Current estimated payment $3,985 / mo

66 Days on Market

Highlights

  • Indoor Pool
  • Atrium Room
  • Transitional Architecture
  • J B Watkins Elementary School Rated A-
  • Clubhouse
  • Wood Flooring

About This Home

As of August 2012


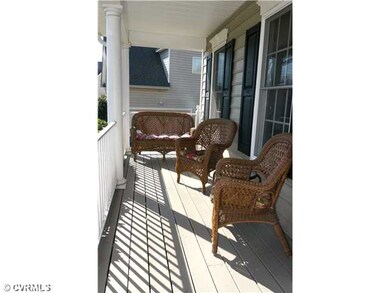
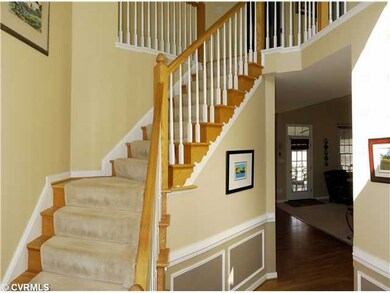
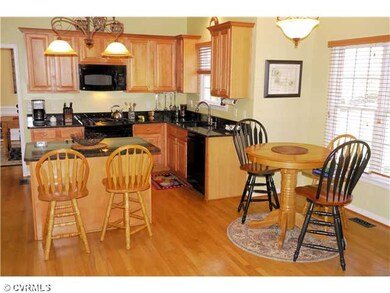
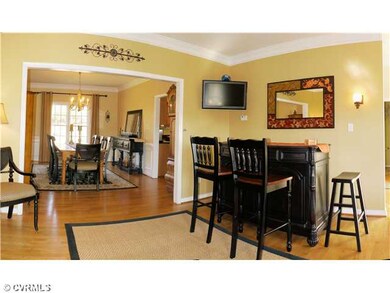
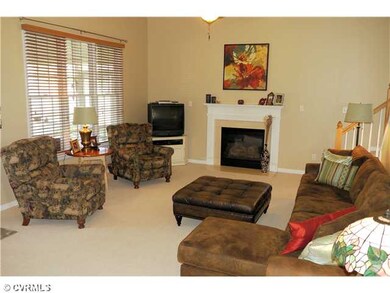
PRICED TO SELL!!! Fresh and updated! Lovely open kitchen with new granite countertops, new appliances, gas cooking & hardwood floors. New fixtures, lighting & window treatments throughout. Transitional floor-plan with two-story foyer & family room, dual staircases and formal rooms with hardwood, crown molding, wainscoting & more. Spacious master suite includes updated en-suite bath with custom tile shower & tub surround. Welcoming front porch and private backyard with tree buffer, tiered stone patio & screened porch (plus new vinyl siding 2009!). Ideal location in The Grove: steps to neighborhood pool, pond, playgrounds and YMCA, and minutes to great shopping, fine dining & excellent schools.

Last Agent to Sell the Property

Brent Sinnett

Ashton Row Realty License #0225069719 Listed on: 05/04/2012

Last Buyer's Agent

Kurt Negaard

RE/MAX Commonwealth License #0225029156

RE/MAX Commonwealth

Home Details

Home Type

  • Single Family

Est. Annual Taxes

  • $3,018

Year Built

  • Built in 2002

Lot Details

  • Sprinkler System

HOA Fees

  • $32 Monthly HOA Fees

Parking

  • 2 Car Attached Garage
  • Garage Door Opener

Home Design

  • Transitional Architecture
  • Frame Construction
  • Shingle Roof
  • Composition Roof
  • Asphalt Roof
  • Vinyl Siding

Interior Spaces

  • 3,106 Sq Ft Home
  • 2-Story Property
  • High Ceiling
  • Ceiling Fan
  • Gas Fireplace
  • French Doors
  • Formal Dining Room
  • Atrium Room
  • Crawl Space
  • Fire and Smoke Detector

Kitchen

  • Eat-In Kitchen
  • Gas Cooktop
  • Microwave
  • Dishwasher
  • Disposal

Flooring

  • Wood
  • Partially Carpeted
  • Ceramic Tile

Bedrooms and Bathrooms

  • 4 Bedrooms
  • En-Suite Primary Bedroom
  • Walk-In Closet
  • Double Vanity

Pool

  • Indoor Pool
  • Fence Around Pool

Schools

  • Watkins Elementary School
  • Midlothian Middle School
  • Midlothian High School

Utilities

  • Zoned Heating and Cooling
  • Heating System Uses Natural Gas
  • Gas Water Heater

Listing and Financial Details

  • Tax Lot 33
  • Assessor Parcel Number 727-700-83-73-00000

Community Details

Overview

  • The Grove Subdivision

Amenities

  • Clubhouse

Recreation

  • Community Playground
  • Community Pool
  • Trails

Home Details

Home Type

Single Family

Est. Annual Taxes

$3,018

Year Built

Built in 2002

Lot Details

0 Sq Ft Lot

HOA Fees

$32 per month

Parking

2

Listing Details

  • Property Type: Residential
  • Property Sub Type: Single Family Residence
  • Year Built: 2002
  • Property Attached Yn: No
  • Ownership: Individuals
  • Subdivision Name: The Grove
  • Architectural Style: Transitional
  • Garage Yn: Yes
  • Unit Levels: Two and One Half
  • New Construction: No
  • Year Built Details: Actual
  • Property Sub Type Additional: Single Family Residence
  • Special Features: VirtualTour

Interior Features

  • Flooring: Ceramic Tile, Partially Carpeted, Wood
  • Basement: Crawl Space
  • Appliances: Dishwasher, Gas Cooking, Disposal, Gas Water Heater, Microwave
  • Basement YN: No
  • Full Bathrooms: 2
  • Half Bathrooms: 1
  • Total Bedrooms: 4
  • Fireplace Features: Gas
  • Fireplaces: 1
  • Fireplace: Yes
  • Interior Amenities: Atrium, Ceiling Fan(s), Separate/Formal Dining Room, Double Vanity, Eat-in Kitchen, French Door(s)/Atrium Door(s), High Ceilings, Bath in Primary Bedroom, Walk-In Closet(s)
  • Living Area: 3106.0
  • Stories: 2

Exterior Features

  • Roof: Asphalt, Composition, Shingle
  • Pool Features: Community, Fenced, Indoor, Outdoor Pool, Pool
  • Construction Type: Block, Frame, Vinyl Siding
  • Exterior Features: Sprinkler/Irrigation
  • Property Condition: Resale

Garage/Parking

  • Attached Garage: Yes
  • Garage Spaces: 2.0
  • Parking Features: Attached, Garage, Garage Door Opener

Utilities

  • Heating: Natural Gas, Zoned
  • Cooling: Zoned
  • Sewer: Public Sewer
  • Water Heater: Gas
  • Water Source: Public
  • Security: Smoke Detector(s)
  • Cooling Y N: Yes
  • Heating Yn: Yes

Condo/Co-op/Association

  • Community Features: Clubhouse, Community Pool, Home Owners Association, Playground, Trails/Paths
  • Amenities: Management
  • Association Fee: 385.0
  • Association Fee Frequency: Annually
  • Association: Yes

Fee Information

  • Association Fee Includes: Clubhouse, Pool(s), Recreation Facilities

Schools

  • Middle Or Junior School: Midlothian

Lot Info

  • Parcel Number: 727-700-83-73-00000

Tax Info

  • Tax Year: 2011
  • Tax Annual Amount: 3018.15
  • Tax Block: -
  • Tax Lot: 33

MLS Schools

  • Elementary School: Watkins
  • High School: Midlothian

Ownership History

We collect this data history from publicly available records. To have your information removed, we recommend requesting removal directly through your county’s website.

Date Name Owned For Owner Type

Purchase Details

Listed on
May 4, 2012
Closed on
Aug 16, 2012
Sold by
Bought by
Seller's Agent
Brent Sinnett
Ashton Row Realty
Buyer's Agent
Kurt Negaard
RE/MAX Commonwealth
List Price
$324,500
Sold Price
$314,000
Premium/Discount to List
-$10,500
-3.24%
Current Estimated Value
$644,966

Home Financials for this Owner

Home Financials are based on the most recent Mortgage that was taken out on this home.
Estimated Appreciation
$330,966
Avg. Annual Appreciation
5.31%
Original Mortgage
$214,000
Interest Rate
0.0361%
Mortgage Type
FHA

Purchase Details

Closed on
Jul 22, 2009
Sold by
Bought by

Home Financials for this Owner

Home Financials are based on the most recent Mortgage that was taken out on this home.
Original Mortgage
$190,000
Interest Rate
0.0547%
Mortgage Type
New Conventional

Purchase Details

Closed on
May 19, 2009
Sold by
Bought by

Purchase Details

Closed on
Dec 17, 2002
Sold by
Bought by

Home Financials for this Owner

Home Financials are based on the most recent Mortgage that was taken out on this home.
Original Mortgage
$217,860
Interest Rate
0.0616%
Mortgage Type
New Conventional

Purchase Details

Closed on
Oct 1, 2001
Sold by
Bought by
Source: Public Records
Create a Home Valuation Report for This Property
The Home Valuation Report is an in-depth analysis detailing your home's value as well as a comparison with similar homes in the area

Home Values in the Area

Source: Public Records

Average Home Value in this Area


Source: Public Records

Purchase History

We collect this data history from publicly available records. To have your information removed, we recommend requesting removal directly through your county’s website.

Date Buyer Sale Price Title Company
$314,000 --
$326,000 --
$342,500 --
$272,325 --
$180,000 --
Source: Public Records

Mortgage History

We collect this data history from publicly available records. To have your information removed, we recommend requesting removal directly through your county’s website.

Date Status Borrower Loan Amount
Open $214,000
Previous Owner $190,000
Previous Owner $217,860
Source: Public Records

Property History

We collect this data history from publicly available records. To have your information removed, we recommend requesting removal directly through your county’s website.

Date Event Price List to Sale Price per Sq Ft
08/27/2012 08/27/12 Sold $314,000 -3.2% $101 / Sq Ft
07/09/2012 07/09/12 Pending -- -- --
05/04/2012 05/04/12 For Sale $324,500 -- $104 / Sq Ft
Source: Central Virginia Regional MLS

Tax History

We collect this data history from publicly available records. To have your information removed, we recommend requesting removal directly through your county’s website.

Year Tax Paid Tax Assessment Tax Assessment Total Assessment is a certain percentage of the fair market value that is determined by local assessors to be the total taxable value of land and additions on the property. Land Improvement
2026 $5,268 $589,100 $107,400 $481,700
2025 $5,268 $542,400 $97,900 $444,500
2024 $4,852 $503,000 $90,300 $412,700
2023 $4,349 $477,900 $86,500 $391,400
2022 $4,063 $441,600 $82,700 $358,900
2021 $3,933 $407,100 $80,800 $326,300
2020 $3,433 $361,400 $80,800 $280,600
2019 $3,433 $361,400 $80,800 $280,600
2018 $3,433 $361,400 $80,800 $280,600
2017 $3,469 $361,400 $80,800 $280,600
2016 $3,324 $346,200 $76,000 $270,200
2015 $3,275 $338,500 $76,000 $262,500
2014 $3,128 $323,200 $73,200 $250,000
Source: Public Records

Agents Affiliated with this Home

  • Section Image
  • Section Image
See All Agents

Map

Source: Central Virginia Regional MLS

MLS Number: 1211795

Central Virginia Regional MLS

APN: 727-70-08-37-300-000

Your Personal Tour Guide

Ask me questions while you tour the home.