
Stephanie Bray
SERHANT.
(480) 531-8952
174 Total Sales
1 in Fountain of the Sun
$299,999 Price

Estimated Value: $381,721 - $397,000
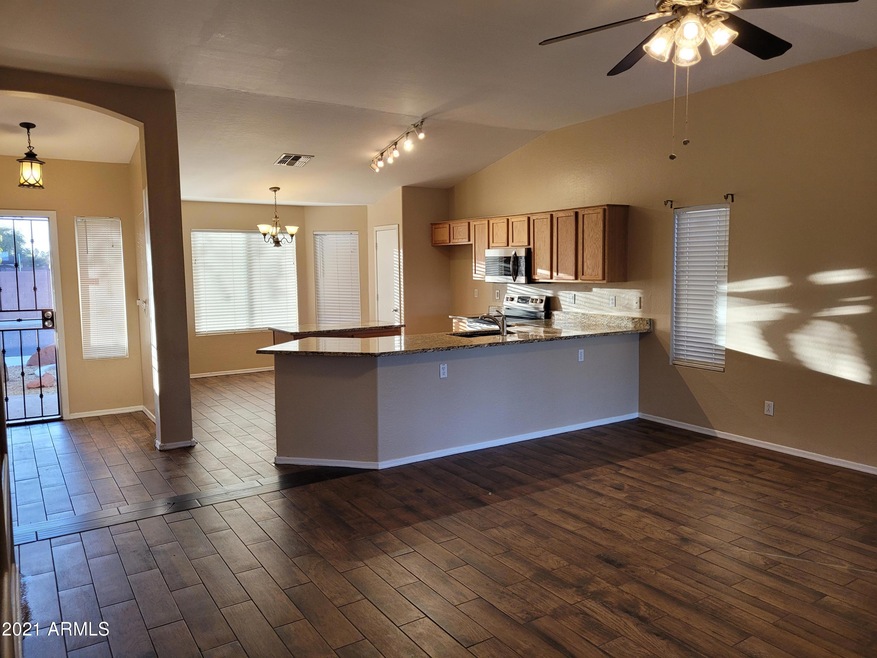
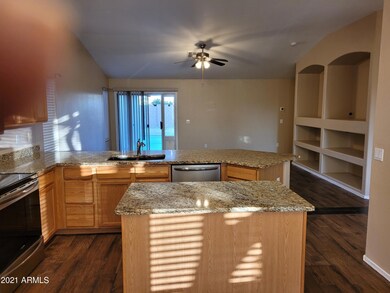
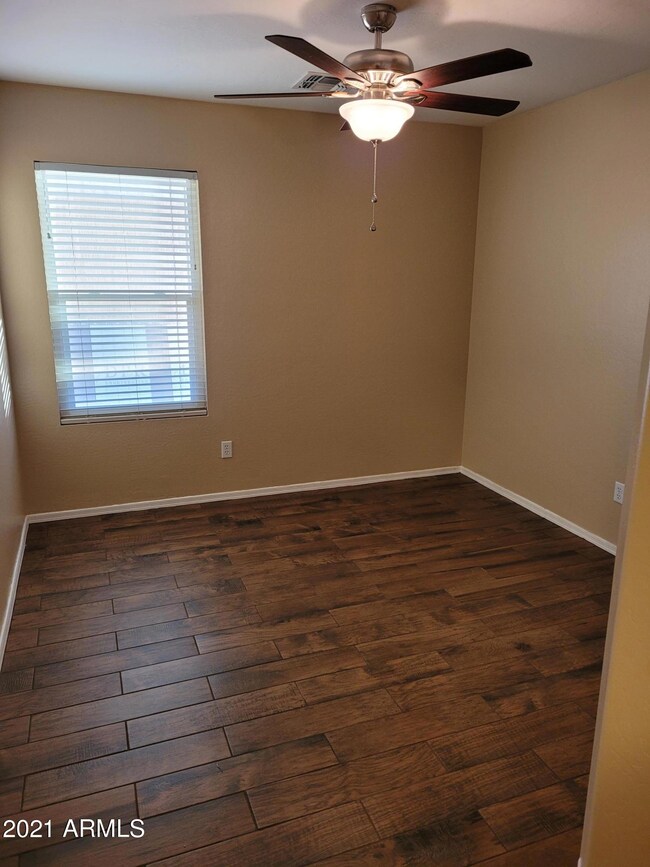
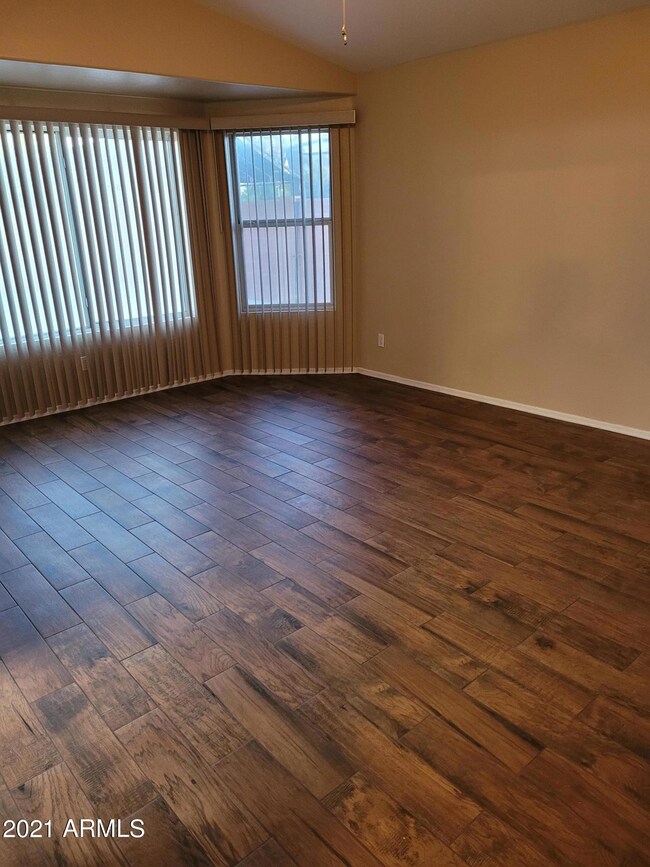
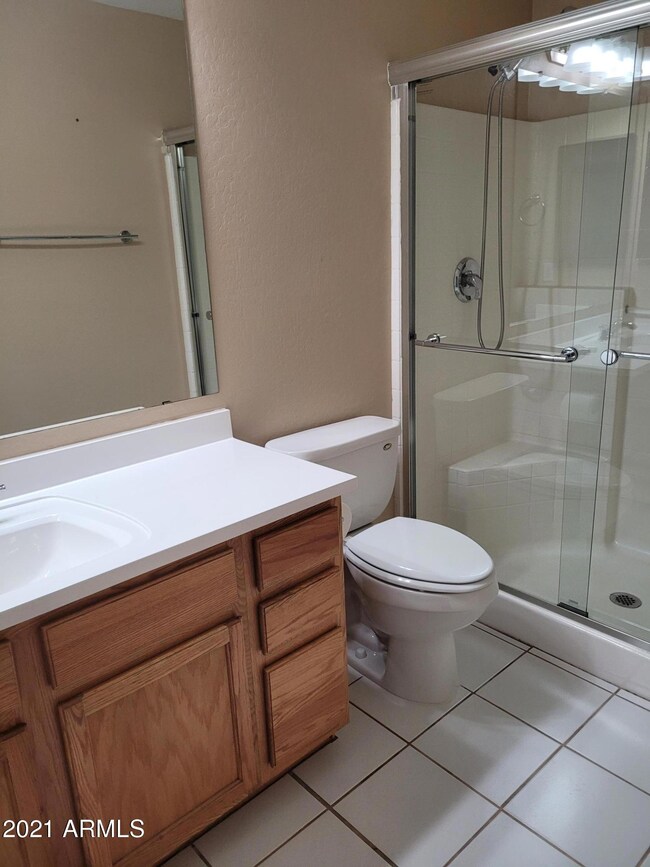
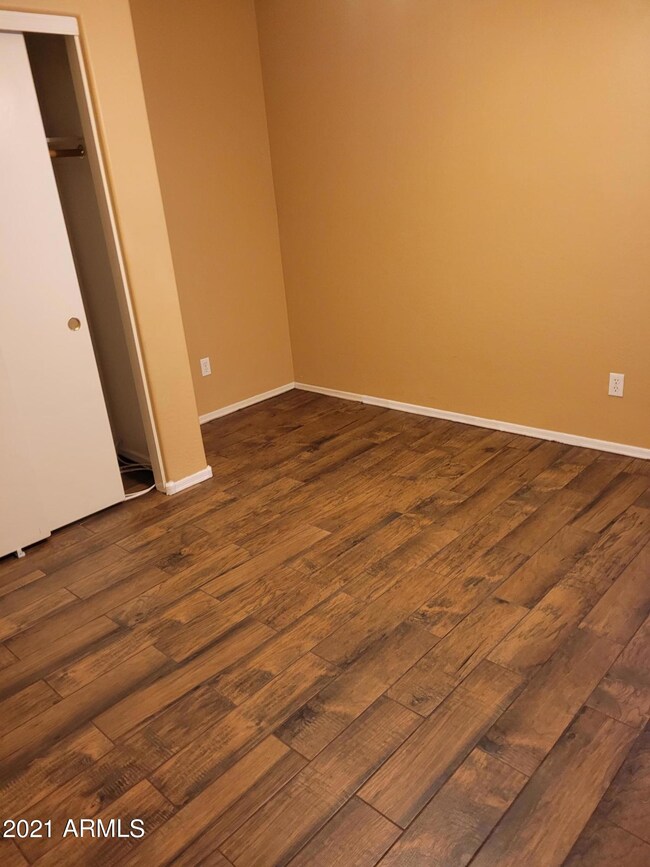
NO HOA - bring your toys.REMODELED home. New ''wood'' tile floors throughout, GRANITE COUNTER TOPS in oversized kitchen, New SS 5 BURNER STOVE & DISHWASHER,New Refrigerator, New A/C in 2018. RV Gate. Freshly painted inside & out. All you need to do is move in. Kitchen has a bay window, island, breakfast bar and even some pullouts in some cabinets. The master bedroom is very large. NO ONE BEHIND YOU FROM BACKYARD. Extra large with covered patio, grass and extra concrete slabs. The garage is large and has built in cabinets.Convenient to the 60, 202, Costco and shopping.
Last Renter's Agent
Bret Johnson
AZ Brokerage Holdings, LLC License #BR571135000
We collect this data history from publicly available records. To have your information removed, we recommend requesting removal directly through your county’s website.
Stephanie Bray
SERHANT.
(480) 531-8952
174 Total Sales
1 in Fountain of the Sun
$299,999 Price
Tiffany Pettit
W and Partners, LLC
(623) 439-8970
121 Total Sales
1 in Fountain of the Sun
$150,000 Price
Christine Bastian
Berkshire Hathaway HomeServices Arizona Properties
(623) 404-8978
21 Total Sales
1 in Fountain of the Sun
$139,900 Price
Frederick Ritter
Keller Williams Integrity First Realty
(833) 923-2733
69 Total Sales
1 in Fountain of the Sun
$296,000 Price
Lisa Glomski
Realty ONE Group
(623) 777-7295
194 Total Sales
2 in Fountain of the Sun
$310K - $385K Price Range
Christine Anthony
Russ Lyon Sotheby's International Realty
(480) 470-8741
82 Total Sales
1 in Fountain of the Sun
$452,000 Price
We collect this data history from publicly available records. To have your information removed, we recommend requesting removal directly through your county’s website.
| Date | Buyer | Sale Price | Title Company |
|---|---|---|---|
| $302,500 | Fidelity National Title | ||
| $155,000 | First Arizona Title Agency | ||
| $137,515 | Century Title Agency Inc |
We collect this data history from publicly available records. To have your information removed, we recommend requesting removal directly through your county’s website.
| Date | Status | Borrower | Loan Amount |
|---|---|---|---|
| Open | $242,000 | ||
| Previous Owner | $150,750 | ||
| Previous Owner | $154,950 | ||
| Previous Owner | $50,001 |
We collect this data history from publicly available records. To have your information removed, we recommend requesting removal directly through your county’s website.
| Date | Event | Price | List to Sale | Price per Sq Ft | Prior Sale |
|---|---|---|---|---|---|
| 02/11/2021 02/11/21 | Rented | $1,700 | 0.0% | -- | |
| 01/25/2021 01/25/21 | Off Market | $1,700 | -- | -- | |
| 01/21/2021 01/21/21 | For Rent | $1,700 | 0.0% | -- | |
| 12/07/2020 12/07/20 | Sold | $302,500 | +0.8% | $222 / Sq Ft | View Prior Sale |
| 11/08/2020 11/08/20 | Pending | -- | -- | -- | |
| 11/05/2020 11/05/20 | For Sale | $300,000 | +93.5% | $221 / Sq Ft | |
| 04/30/2014 04/30/14 | Sold | $155,000 | 0.0% | $114 / Sq Ft | View Prior Sale |
| 04/09/2014 04/09/14 | Pending | -- | -- | -- | |
| 04/04/2014 04/04/14 | For Sale | $155,000 | -- | $114 / Sq Ft |
We collect this data history from publicly available records. To have your information removed, we recommend requesting removal directly through your county’s website.
| Year | Tax Paid | Tax Assessment Tax Assessment Total Assessment is a certain percentage of the fair market value that is determined by local assessors to be the total taxable value of land and additions on the property. | Land | Improvement |
|---|---|---|---|---|
| 2025 | $1,380 | $13,979 | ||
| 2024 | $1,384 | $13,313 | ||
| 2023 | $1,384 | $28,970 | $5,790 | $23,180 |
| 2022 | $1,356 | $22,520 | $4,500 | $18,020 |
| 2021 | $1,373 | $20,170 | $4,030 | $16,140 |
| 2020 | $1,165 | $17,830 | $3,560 | $14,270 |
| 2019 | $1,079 | $16,410 | $3,280 | $13,130 |
| 2018 | $1,031 | $14,810 | $2,960 | $11,850 |
| 2017 | $998 | $13,370 | $2,670 | $10,700 |
| 2016 | $980 | $12,050 | $2,410 | $9,640 |
| 2015 | $926 | $11,080 | $2,210 | $8,870 |
Landlord's Agent in 2021
Bret Johnson
Real Broker
(480) 775-7700
144 Total Sales
F
Landlord's Co-Listing Agent in 2021
Frank Carollo
Real Broker
(480) 861-5545
9 Total Sales
Seller's Agent in 2020
Brenda Breit
The Empowered Team, LLC
(480) 970-0079
9 Total Sales
Seller's Agent in 2014
Angela Harrolle
Fed Realty Group
(602) 743-9430
14 Total Sales
Source: Arizona Regional Multiple Listing Service (ARMLS)
MLS Number: 6184531
APN: 218-65-868
Disclaimer: Certain information contained herein is derived from information provided by parties other than Homes.com. All information provided is deemed reliable, but is not guaranteed to be accurate and should be independently verified.
All information should be verified by the recipient and none is guaranteed as accurate by ARMLS
Listing Information presented by local MLS brokerage: Ten-X, local REALTOR®- Arlene Richardson - (888)-952-6393
Ask me questions while you tour the home.