
Donna Galloway
Golden Sands S. Florida Realty
(754) 354-5595
78 Total Sales
2 in Villages of Oriole
$210,000 Price Range




Estimated Value: $415,350
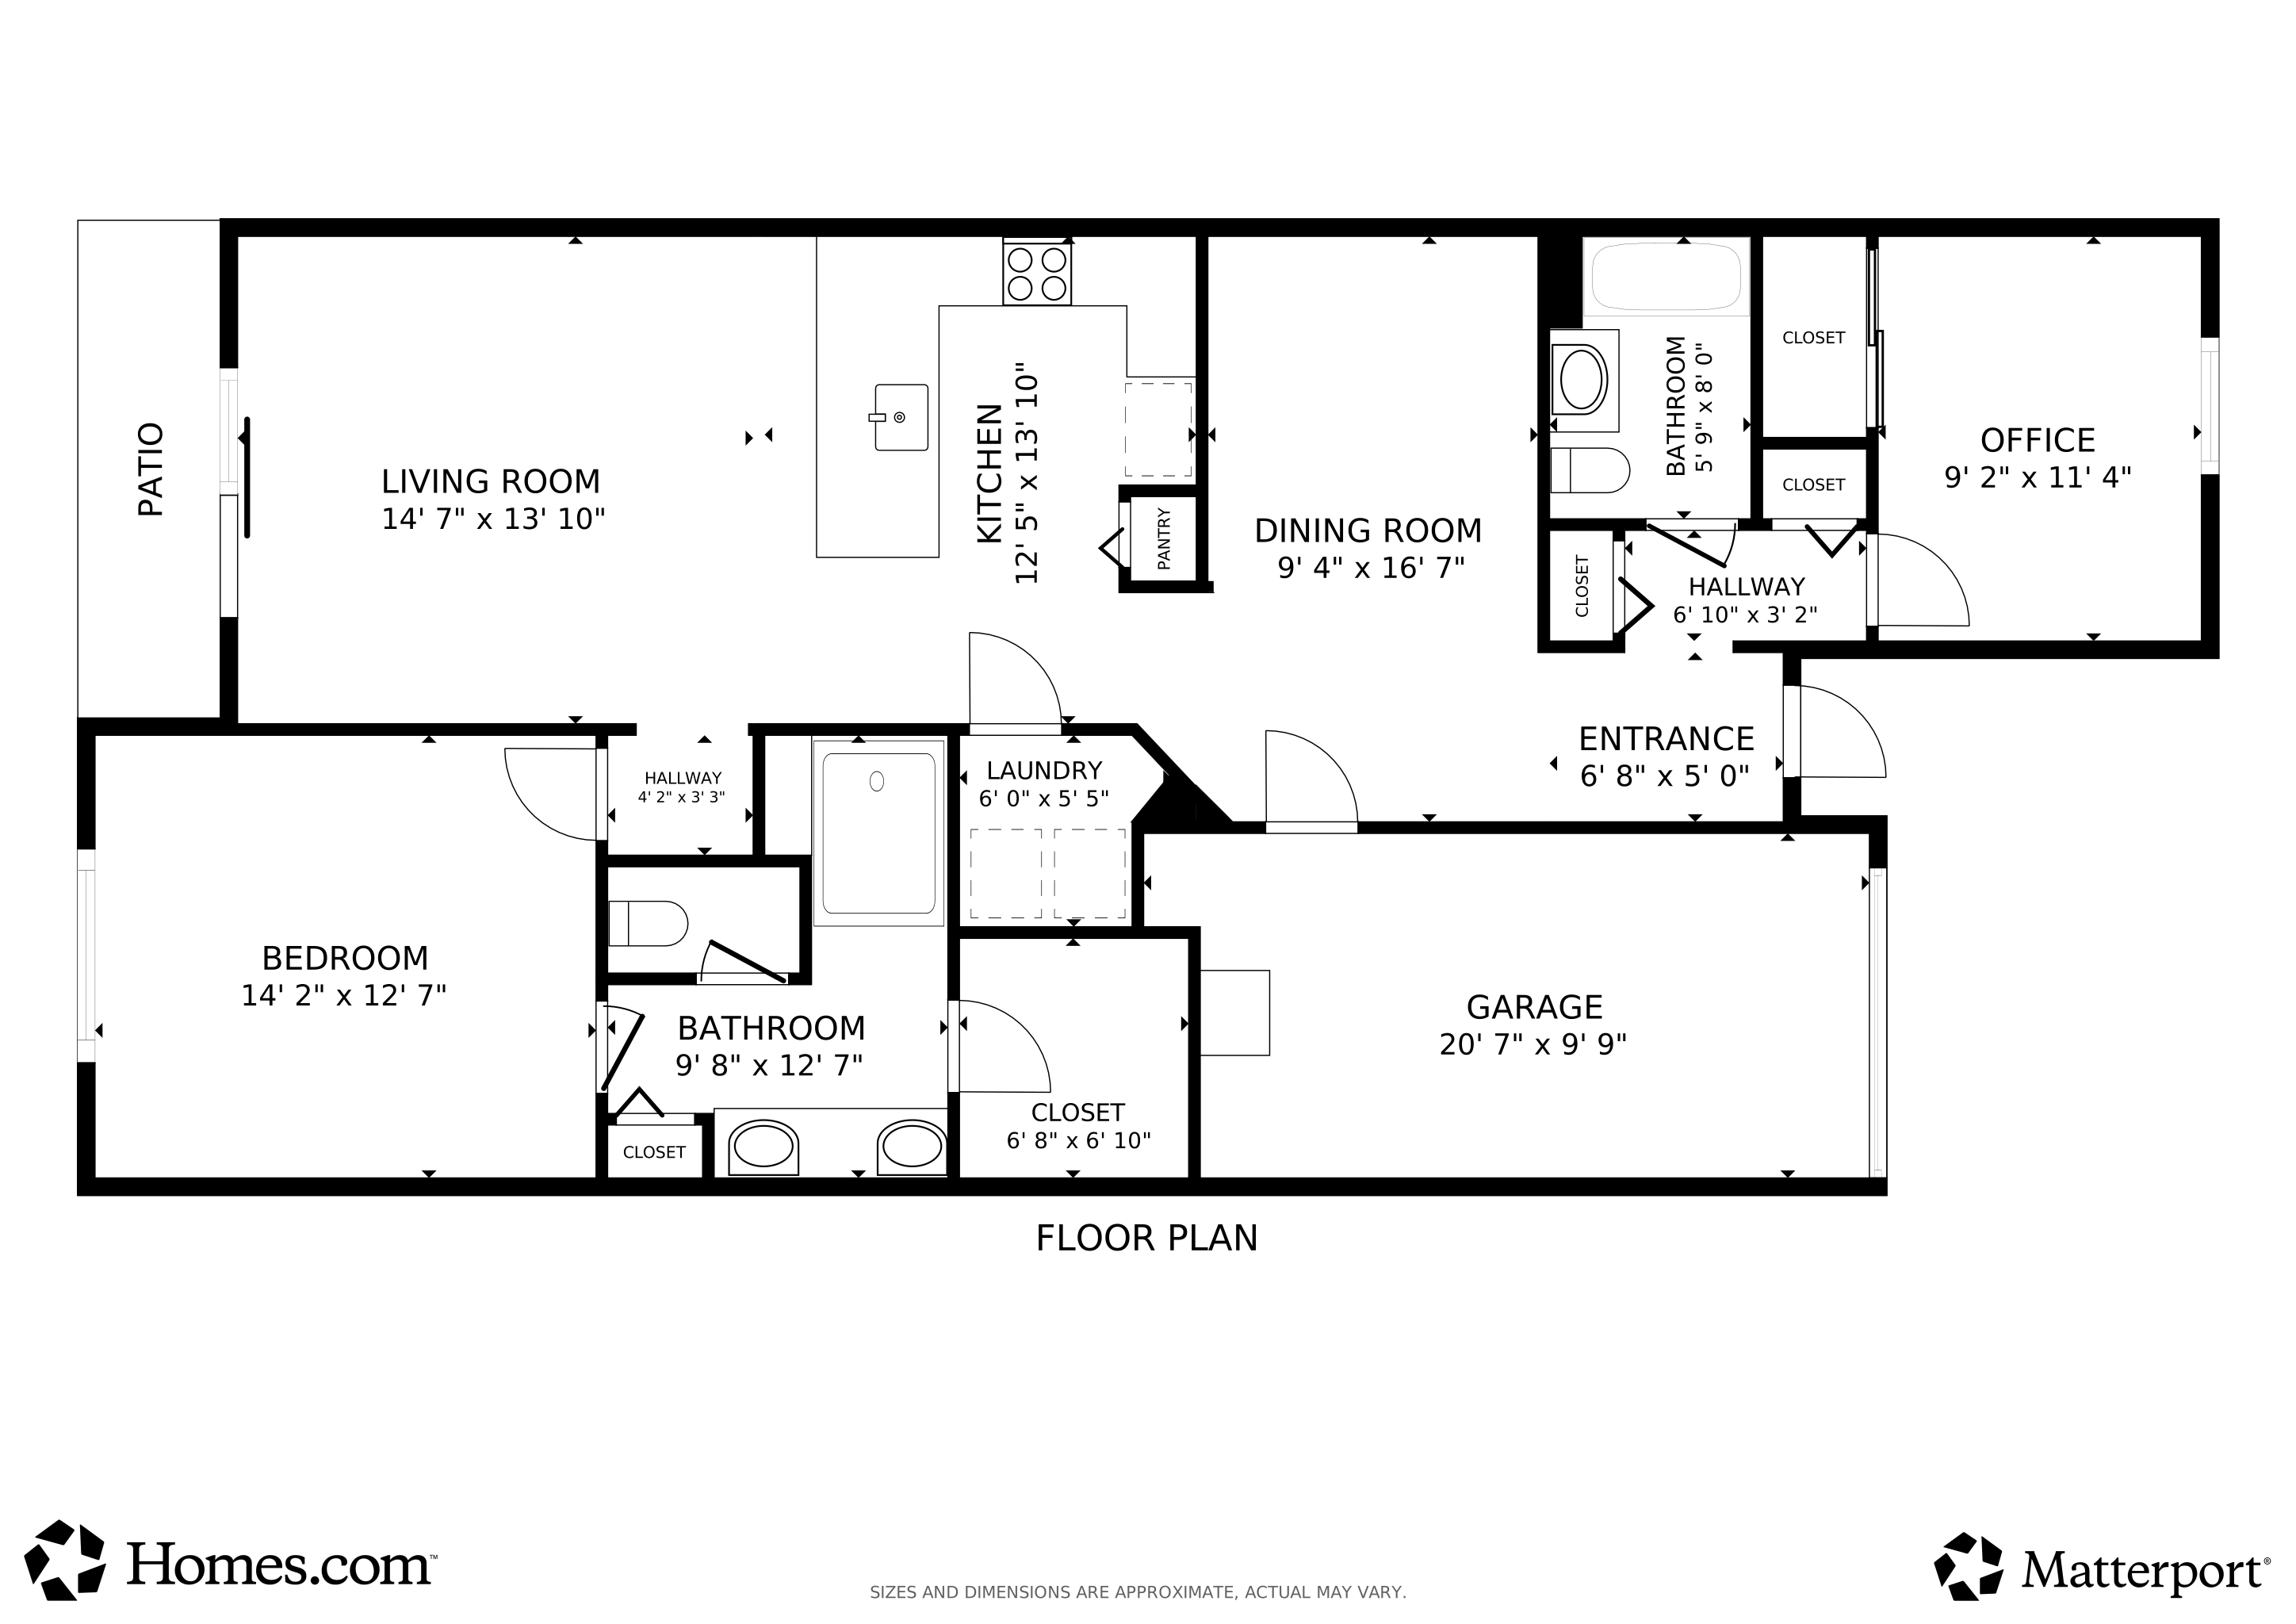
STUNNING LAKEFRONT VILLA! This beautifully upgraded builder's model offers 2 bedrooms, 2 bathrooms and a 1-car garage—all on a premium lakefront lot just steps. Enjoy tile flooring throughout and an impressive list of upgrades, including custom closets, tile kitchen backsplashes, seamless glass showers, Professionally decorated, Glass tiles in master bath, Custom Millwork, High end modern chandeliers throughout, Motorized shades in master, Custom closet in bedroom 2/office, Lake view, Poly sealant on garage floor and an expanded private patio perfect for relaxing or entertaining. This home will be delivered unfurnished and will exclude the dining room and office light fixtures.
Last Agent to Sell the Property
Atlis Realty LLC License #3312935 Listed on: 10/11/2025
We collect this data history from publicly available records. To have your information removed, we recommend requesting removal directly through your county’s website.
Donna Galloway
Golden Sands S. Florida Realty
(754) 354-5595
78 Total Sales
2 in Villages of Oriole
$210,000 Price Range
Seth Cohen
Re/Max 1st Choice
(561) 314-6771
47 Total Sales
2 in Villages of Oriole
$249,900 Price Range
Julie Harris, PA
Century 21 Hansen Realty Inc
(754) 219-9652
84 Total Sales
1 in Villages of Oriole
$180,000 Price
Ilya Kulichkin
EXP Realty LLC
(561) 375-5180
35 Total Sales
1 in Villages of Oriole
$235,000 Price
Isaac MorYossef
G & E Realty Group, Inc
(954) 448-7497
40 Total Sales
2 in Villages of Oriole
$190,000 Price Range
Pamela A. Caruso, P.A.
Preferred Properties Int'l Rea
(954) 833-0039
65 Total Sales
6 in Villages of Oriole
$135K - $264K Price Range
We collect this data history from publicly available records. To have your information removed, we recommend requesting removal directly through your county’s website.
| Date | Buyer | Sale Price | Title Company |
|---|---|---|---|
| $415,000 | Capital Title | ||
| $465,806 | Lennar Title Inc | ||
| $465,806 | Lennar Title Inc |
We collect this data history from publicly available records. To have your information removed, we recommend requesting removal directly through your county’s website.
| Date | Status | Borrower | Loan Amount |
|---|---|---|---|
| Previous Owner | $482,575 | ||
| Closed | $482,575 |
We collect this data history from publicly available records. To have your information removed, we recommend requesting removal directly through your county’s website.
| Date | Event | Price | List to Sale | Price per Sq Ft |
|---|---|---|---|---|
| 05/04/2026 05/04/26 | Sold | $415,000 | -2.4% | $315 / Sq Ft |
| 12/29/2025 12/29/25 | Price Changed | $425,000 | -5.3% | $322 / Sq Ft |
| 11/17/2025 11/17/25 | Price Changed | $449,000 | -4.3% | $340 / Sq Ft |
| 10/11/2025 10/11/25 | For Sale | $469,000 | -- | $356 / Sq Ft |
We collect this data history from publicly available records. To have your information removed, we recommend requesting removal directly through your county’s website.
| Year | Tax Paid | Tax Assessment Tax Assessment Total Assessment is a certain percentage of the fair market value that is determined by local assessors to be the total taxable value of land and additions on the property. | Land | Improvement |
|---|---|---|---|---|
| 2025 | $5,908 | $381,000 | ||
| 2024 | $6,217 | $400,000 | ||
| 2023 | $6,425 | $370,000 | $0 | $370,000 |
| 2022 | $1,004 | $49,500 | $0 | $0 |
| 2021 | $831 | $45,000 | $0 | $45,000 |
| 2020 | $769 | $41,000 | $0 | $41,000 |
Seller's Agent in 2026
Lourdes Figueroa
Atlis Realty LLC
(917) 544-8789
1 in this area
7 Total Sales
Buyer's Agent in 2026
Staci Samuels
Illustrated Properties
(561) 317-4012
1 in this area
51 Total Sales
Source: BeachesMLS (Greater Fort Lauderdale)
MLS Number: R11131642
APN: 00-42-46-15-31-000-2910
Disclaimer: Certain information contained herein is derived from information provided by parties other than Homes.com. All information provided is deemed reliable, but is not guaranteed to be accurate and should be independently verified.
All listings featuring the BMLS logo are provided by Beaches MLS, Inc. This information is not verified for authenticity or accuracy and is not guaranteed. Copyright 2026 Beaches Multiple Listing Service, Inc. Information is provided exclusively for consumers' personal, non-commercial use and may not be used for any purpose other than to identify prospective properties consumers may be interested in purchasing.
Ask me questions while you tour the home.