
Ashley Layton
Responds Quickly
Keller Williams Realty Yuma
(928) 955-4594
117 Total Sales
40 in Fortuna Foothills
$175K - $525K Price Range
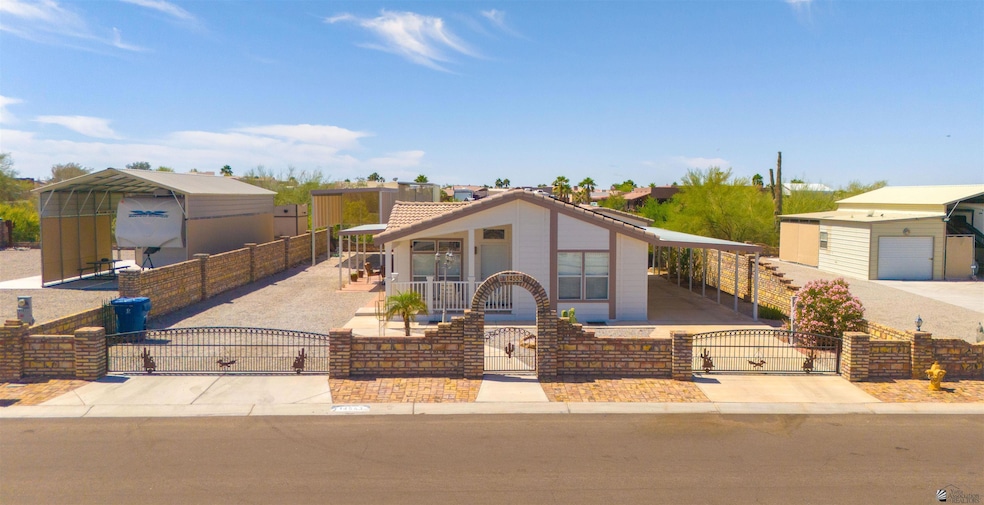
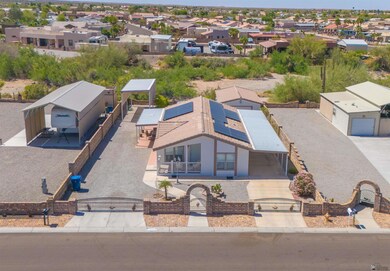
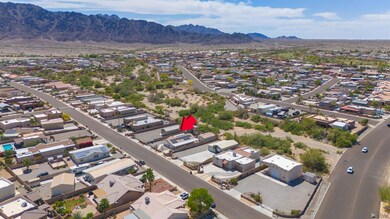
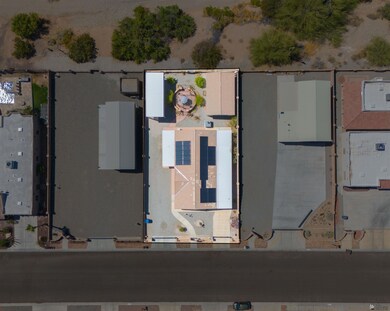
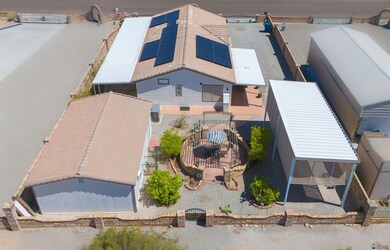
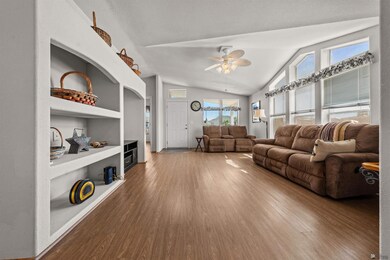
This beautifully maintained and updated 3-bedroom, 3-bath manufactured home has PAID SOLAR! This is a desert sanctuary that blends modern living with charming details and ALL furniture stays. Inside, you'll find an open-concept kitchen that flows seamlessly into a spacious living room, perfect for entertaining or relaxing in style. The 2 bedrooms and 2 full baths in the main living area are thoughtfully designed, while the garage offers a versatile 1-bedroom suite with a half bath—ideal for guests or a home office. A separate laundry room adds convenience, making daily living a breeze. The home features covered RV parking with a carport and a charming front porch that invites you to unwind and take in the serene surroundings. Backing up to a wash, this property provides stunning desert views and direct access to nature, all while being close to hiking trails and shopping. This eco-friendly, solar-powered home offers the perfect combination of comfort, sustainability, and location—don't miss the chance to make it yours!
Last Agent to Sell the Property
Leann Sanders
The Realty Agency - Foothills License #SA636566000 Listed on: 04/25/2025
Ashley Layton
Keller Williams Realty Yuma
(928) 955-4594
117 Total Sales
40 in Fortuna Foothills
$175K - $525K Price Range
Arturo Portillo
Realty One Group Gateway
(928) 985-6824
61 Total Sales
15 in Fortuna Foothills
$87K - $675K Price Range
Caleb Tuggle
The Realty Agency - Foothills
(928) 597-8183
153 Total Sales
87 in Fortuna Foothills
$103K - $1.2M Price Range
Jeffrey Bray
Arizona Home & Land Sales
(480) 553-9687
25 Total Sales
21 in Fortuna Foothills
$50K - $417K Price Range
Lucy Vigil
Realty One Group Mountain Desert
(928) 605-4776
39 Total Sales
1 in Fortuna Foothills
$19,000 Price
Leann Sanders
Wells Group Real Estate
(989) 898-0049
58 Total Sales
41 in Fortuna Foothills
$105K - $595K Price Range
We collect this data history from publicly available records. To have your information removed, we recommend requesting removal directly through your county’s website.
| Date | Buyer | Sale Price | Title Company |
|---|---|---|---|
| -- | Chicago Title Agency | ||
| Larry M Dillenbeck And Diane Dillenbeck Irrev | -- | None Listed On Document | |
| Dillenbeck Diane A | $291,500 | Chicago Title Agency | |
| Kennedy Leah Loray | -- | None Listed On Document | |
| Kennedy Donald James | $298,000 | Pioneer Title | |
| Schwindt Larry | $159,900 | Chicago Title Agency Inc | |
| Leakos John T | $180,000 | Yuma Title | |
| Stoltz Charles E | $37,174 | Yuma Title |
We collect this data history from publicly available records. To have your information removed, we recommend requesting removal directly through your county’s website.
| Date | Status | Borrower | Loan Amount |
|---|---|---|---|
| Open | $178,000 | ||
| Closed | Dillenbeck Diane A | $191,500 |
We collect this data history from publicly available records. To have your information removed, we recommend requesting removal directly through your county’s website.
| Date | Event | Price | List to Sale | Price per Sq Ft | Prior Sale |
|---|---|---|---|---|---|
| 05/30/2025 05/30/25 | Sold | $291,500 | -2.5% | $215 / Sq Ft | |
| 04/25/2025 04/25/25 | For Sale | $299,000 | +0.3% | $220 / Sq Ft | |
| 04/29/2022 04/29/22 | Sold | $298,000 | 0.0% | $205 / Sq Ft | View Prior Sale |
| 04/04/2022 04/04/22 | Pending | -- | -- | -- | |
| 03/25/2022 03/25/22 | For Sale | $298,000 | +86.4% | $205 / Sq Ft | |
| 04/17/2015 04/17/15 | Sold | $159,900 | -5.9% | $110 / Sq Ft | View Prior Sale |
| 04/06/2015 04/06/15 | Pending | -- | -- | -- | |
| 11/03/2014 11/03/14 | For Sale | $169,900 | -- | $117 / Sq Ft |
We collect this data history from publicly available records. To have your information removed, we recommend requesting removal directly through your county’s website.
| Year | Tax Paid | Tax Assessment Tax Assessment Total Assessment is a certain percentage of the fair market value that is determined by local assessors to be the total taxable value of land and additions on the property. | Land | Improvement |
|---|---|---|---|---|
| 2026 | $1,535 | $16,421 | $7,480 | $8,941 |
| 2025 | $1,488 | $15,639 | $6,866 | $8,773 |
| 2024 | $1,472 | $14,895 | $6,601 | $8,294 |
| 2023 | $1,472 | $14,185 | $6,219 | $7,966 |
| 2022 | $1,421 | $13,510 | $5,584 | $7,926 |
| 2021 | $1,500 | $12,867 | $4,884 | $7,983 |
| 2020 | $1,369 | $12,254 | $5,025 | $7,229 |
| 2019 | $1,353 | $11,670 | $4,774 | $6,896 |
| 2018 | $1,298 | $11,115 | $4,986 | $6,129 |
| 2017 | $1,246 | $11,115 | $4,986 | $6,129 |
| 2016 | $1,372 | $10,820 | $5,941 | $4,879 |
| 2015 | $1,186 | $10,305 | $6,100 | $4,205 |
| 2014 | $1,186 | $10,311 | $5,419 | $4,892 |
LS
Seller's Agent in 2025
Leann Sanders
The Realty Agency - Foothills
RT
Seller Co-Listing Agent in 2025
Robert Tuggle
The Realty Agency
(928) 446-8635
137 in this area
293 Total Sales
Buyer's Agent in 2025
Monica Nyenhuis
CENTURY 21 Action Group Fthl
(972) 358-2979
72 in this area
82 Total Sales
Seller's Agent in 2022
Denise Sweet-McGregor
ERA Matt Fischer Realtor
(928) 581-1529
42 in this area
79 Total Sales
Buyer's Agent in 2022
Nabile Fuentes
The Realty Agency
(928) 257-0502
36 in this area
227 Total Sales
Source: Yuma Association of REALTORS®
MLS Number: 20252106
Disclaimer: Certain information contained herein is derived from information provided by parties other than Homes.com. All information provided is deemed reliable, but is not guaranteed to be accurate and should be independently verified.
IDX information is provided exclusively for personal, non-commercial use, and may not be used for any purpose other than to identify prospective properties consumers may be interested in purchasing. Information is deemed reliable but not guaranteed.
Ask me questions while you tour the home.