
Anja Drewes Neidhardt
Anja DrewesProperties, LLC
(346) 420-5223
129 Total Sales
1 in Champions
$350,000 Price
Estimated Value: $156,121
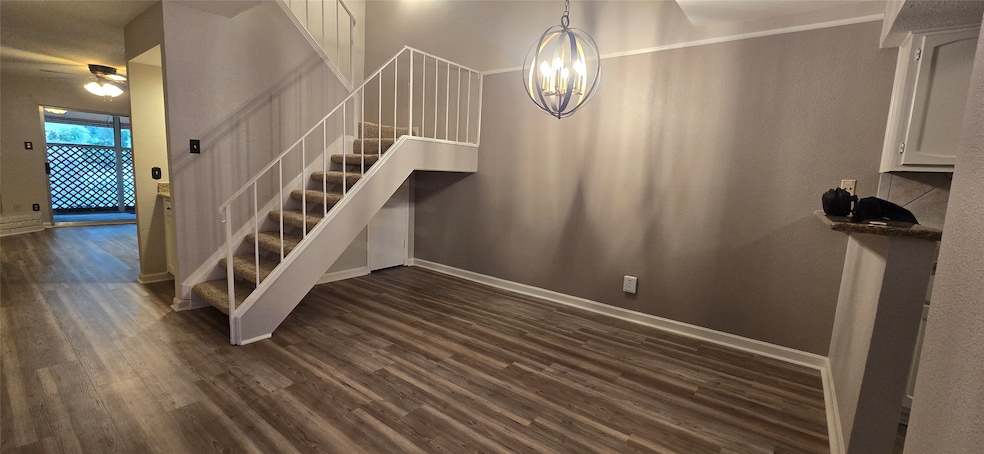
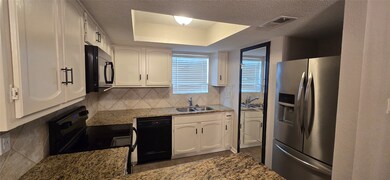
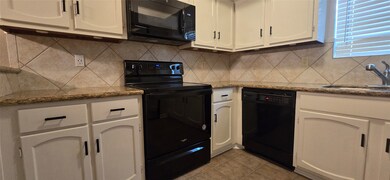
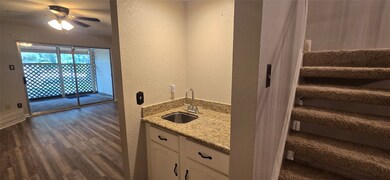
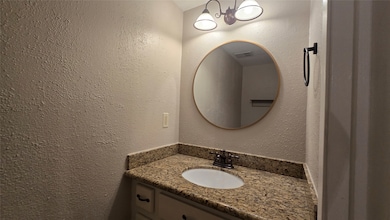
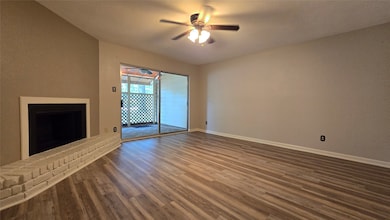
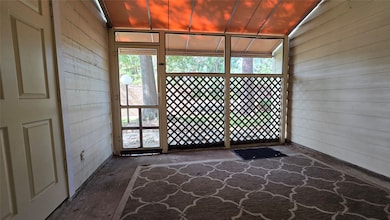
Fully remodeled townhome. Features new wood laminate flooring downstairs, tile in the kitchen and bathroom, and plush carpet upstairs. Upgraded kitchen and bathroom cabinets. Granite countertops in the kitchen, bathrooms, and wet bar. Upgraded lighting throughout. The master bedroom boasts a custom built cabinets. Enjoy an enclosed patio downstairs and a private balcony upstairs with no back neighbors. Refrigerator, washer, and dryer included. Move in ready
Last Agent to Sell the Property
RE/MAX Partners License #0796106 Listed on: 10/10/2025
We collect this data history from publicly available records. To have your information removed, we recommend requesting removal directly through your county’s website.
Anja Drewes Neidhardt
Anja DrewesProperties, LLC
(346) 420-5223
129 Total Sales
1 in Champions
$350,000 Price
Carrie Fruge
RE/MAX Elite Properties
(844) 410-0244
45 Total Sales
3 in Champions
$295K - $580K Price Range
Cyndi De Palermo
Red Diamond Realty
(281) 868-7523
162 Total Sales
1 in Champions
$290,000 Price
David Houston
New Leaf Real Estate
(888) 894-5701
158 Total Sales
1 in Champions
$350,000 Price
Dianne DeGeurin
De Geurin Realty, Inc.
(844) 984-2593
13 Total Sales
1 in Champions
$290,000 Price
ET
Ericka Thomas
Regal Realty International, LLC
(866) 386-2619
42 Total Sales
2 in Champions
$236K - $711K Price Range
We collect this data history from publicly available records. To have your information removed, we recommend requesting removal directly through your county’s website.
| Date | Buyer | Sale Price | Title Company |
|---|---|---|---|
| -- | Great American Title | ||
| -- | Fidelity National Title | ||
| -- | Stewart Title |
We collect this data history from publicly available records. To have your information removed, we recommend requesting removal directly through your county’s website.
| Date | Status | Borrower | Loan Amount |
|---|---|---|---|
| Open | $150,100 | ||
| Closed | $100,000 |
We collect this data history from publicly available records. To have your information removed, we recommend requesting removal directly through your county’s website.
| Date | Event | Price | List to Sale | Price per Sq Ft | Prior Sale |
|---|---|---|---|---|---|
| 03/30/2026 03/30/26 | Sold | -- | -- | -- | |
| 01/21/2026 01/21/26 | Pending | -- | -- | -- | |
| 10/10/2025 10/10/25 | For Sale | $158,000 | +31.7% | $114 / Sq Ft | |
| 10/02/2024 10/02/24 | Off Market | -- | -- | -- | |
| 10/30/2019 10/30/19 | Sold | -- | -- | -- | View Prior Sale |
| 09/30/2019 09/30/19 | Pending | -- | -- | -- | |
| 09/21/2019 09/21/19 | For Sale | $120,000 | -- | $87 / Sq Ft |
We collect this data history from publicly available records. To have your information removed, we recommend requesting removal directly through your county’s website.
| Year | Tax Paid | Tax Assessment Tax Assessment Total Assessment is a certain percentage of the fair market value that is determined by local assessors to be the total taxable value of land and additions on the property. | Land | Improvement |
|---|---|---|---|---|
| 2025 | $2,061 | $157,328 | $29,892 | $127,436 |
| 2024 | $1,767 | $160,088 | $30,417 | $129,671 |
| 2023 | $1,767 | $162,848 | $30,941 | $131,907 |
| 2022 | $3,459 | $145,000 | $30,047 | $114,953 |
| 2021 | $3,315 | $131,720 | $25,027 | $106,693 |
| 2020 | $2,987 | $114,492 | $21,753 | $92,739 |
| 2019 | $2,753 | $102,884 | $19,548 | $83,336 |
| 2018 | $968 | $92,719 | $17,617 | $75,102 |
| 2017 | $2,496 | $92,719 | $17,617 | $75,102 |
| 2016 | $2,496 | $92,719 | $17,617 | $75,102 |
| 2015 | $1,997 | $90,652 | $17,224 | $73,428 |
| 2014 | $1,997 | $86,992 | $16,528 | $70,464 |
M
Seller's Agent in 2026
Milbert Lugay Jr.
RE/MAX
(832) 419-8524
1 in this area
1 Total Sale
Buyer's Agent in 2026
Glenda Abiaka
REALM Real Estate Professionals - North Houston
(832) 677-6861
1 in this area
28 Total Sales
Z
Seller's Agent in 2019
Zainab Syed
Keller Williams Realty The Woodlands
(832) 823-8859
16 Total Sales
A
Buyer's Agent in 2019
Andrew Chong
PRG, Realtors
Source: Houston Association of REALTORS®
MLS Number: 66219217
APN: 1141780250002
Disclaimer: Certain information contained herein is derived from information provided by parties other than Homes.com. All information provided is deemed reliable, but is not guaranteed to be accurate and should be independently verified.
Copyright 2026, Houston REALTORS® Information Service, Inc.
The information provided is exclusively for consumers’ personal, non-commercial use, and may not be used for any purpose other than to identify prospective properties consumers may be interested in purchasing.
Information is deemed reliable but not guaranteed.
Ask me questions while you tour the home.