NOT LISTED FOR SALE

14557 Parkway St Rathdrum, ID 83858

Rathdrum Area

Estimated Value: $610,000 - $772,000

4 Beds
2 Baths
1,739 Sq Ft
$404/Sq Ft Est. Value

Sale Details

Date Sold: February 9, 2024

Current estimated payment $4,052 / mo

156 Days on Market

Highlights

  • Covered RV Parking
  • Primary Bedroom Suite
  • Territorial View
  • Betty Kiefer Elementary School Rated A-
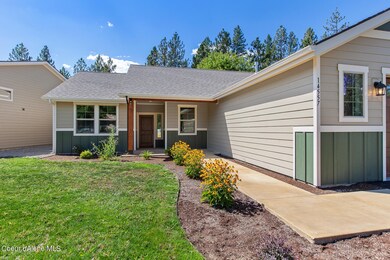
  • Craftsman Architecture
  • Lawn

About This Home

As of February 2024

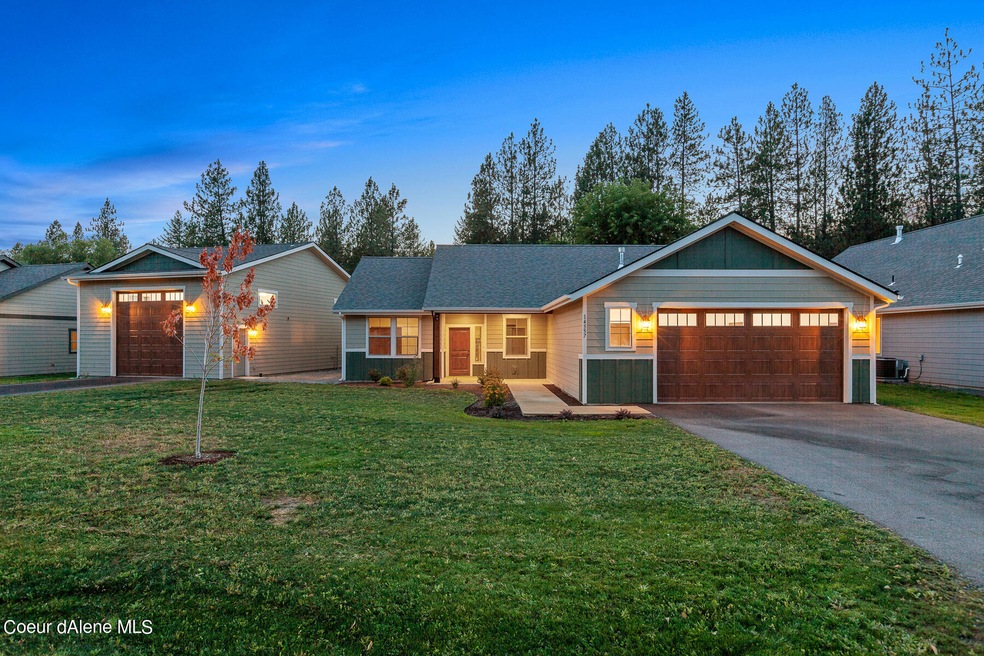
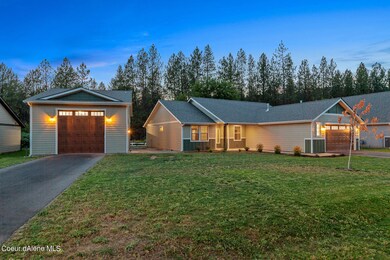
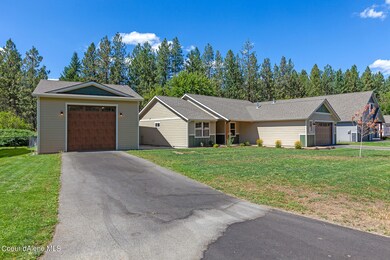
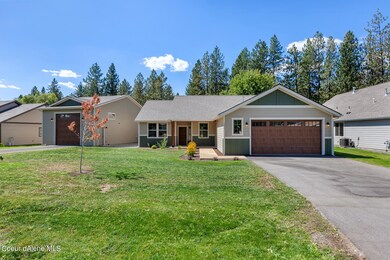
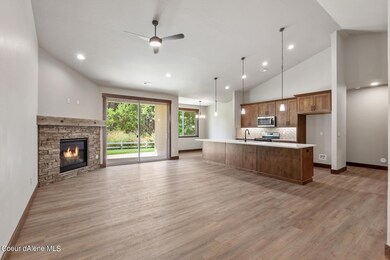
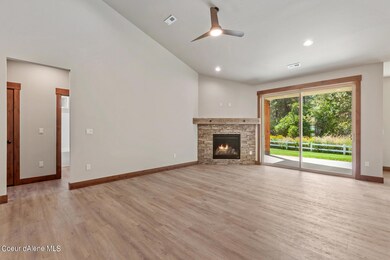
Experience true serenity in your own backyard as Rathdrum Creek babbles slowly by you and resident bald eagles play in tranquil forested setting. Located just outside of the town of Rathdrum and just minutes from Coeur d' Alene, this exemplary Craftsman style home boasts 1739 square feet of versatility featuring four bedrooms, one of which can be used as a den, and a large shop. Built to please the most discerning, the finish work and craftsmanship is evident throughout. The home is adorned with quartz countertops, custom cabinetry, stainless steel appliances and impeccable tile work in the ensuite. The focal point is a gorgeous stone gas fireplace. The fully furnished shop is heated and contains a water closet and shop sink.

Last Agent to Sell the Property

Dan Carpenter

Berkshire Hathaway HomeServices Jacklin Real Estate License #SP41296 Listed on: 09/30/2023

Berkshire Hathaway HomeServices Jacklin Real Estate

Last Buyer's Agent

Evi Golub

NextHome 365 Realty License #SP53231

NextHome 365 Realty

Home Details

Home Type

  • Single Family

Year Built

  • Built in 2023

Lot Details

  • 13,939 Sq Ft Lot
  • Level Lot
  • Backyard Sprinklers
  • Lawn

Home Design

  • Craftsman Architecture
  • Concrete Foundation
  • Slab Foundation
  • Frame Construction
  • Shingle Roof
  • Composition Roof
  • Hardboard

Interior Spaces

  • 1,739 Sq Ft Home
  • 1-Story Property
  • Partially Furnished
  • Gas Fireplace
  • Territorial Views
  • Gas Dryer Hookup

Kitchen

  • Walk-In Pantry
  • Gas Oven or Range
  • Microwave
  • Dishwasher
  • Kitchen Island
  • Disposal

Flooring

  • Carpet
  • Luxury Vinyl Plank Tile

Bedrooms and Bathrooms

  • 4 Main Level Bedrooms
  • Primary Bedroom Suite
  • 2 Bathrooms

Parking

  • 4 Car Attached Garage
  • Covered RV Parking

Outdoor Features

  • Covered Patio or Porch
  • Separate Outdoor Workshop
  • Rain Gutters

Utilities

  • Forced Air Heating and Cooling System
  • Furnace
  • Cable TV Available

Community Details

  • No Home Owners Association
  • Built by IdaDream HOMES LLC

Listing and Financial Details

  • Assessor Parcel Number RL6850010040

Home Details

Home Type

Single Family

Year Built

Built in 2023

Lot Details

0.32 Acres

Listing Details

  • Property Sub Type: Site Built < 2 Acre
  • Prop. Type: Residential
  • Lot Size Acres: 0.32
  • Road Surface Type: Paved
  • Inclusions: Dishwasher
  • Subdivision Name: N/A
  • Directions: N Highway 41 to Left on Coeur d' Alene St. Left on Fourth St Continue to Parkway.
  • Year Built: 2023
  • General Property Description:Lot Acres2: 0.32
  • General Property Description:Lot Type 1: Residential
  • Legal and Taxes:Zoning2: R-1
  • Legal and Taxes:Tax Year2: 2022
  • View:Territorial: Yes
  • Road Paved: Yes
  • Water:City5: Yes
  • Sewer:City Sewer: Yes
  • General Property Description:Building Style: Single Level
  • General Property Description:New Construction: Yes, completed
  • Property Subject to:Homeowners Assoc: None
  • Property Subject to:Flood Zone: Unknown
  • Common Walls:No Common Walls: Yes
  • Appliances Microwave: Yes
  • Foundation:Concrete: Yes
  • Roof:Comp Shingle: Yes
  • Flooring:Carpet: Yes
  • Other Structures:Workshop: Yes
  • Exterior:Fiber Cement: Yes
  • Architectural Style:Description2: Craftsman
  • Exterior:Hardboard: Yes
  • Flooring:LVP: Yes
  • General Property Description:GarCpt2-_pound_Stalls: 4+ Car
  • General Property Description:GarCpt2-Type: Det Shop
  • General Property Description:Total SqFt2: 1739.0
  • Fireplace Features:Gas Fireplace: Yes
  • DelayedMarketingYN: No
  • Special Features: None

Interior Features

  • Appliances: Gas Range, Microwave, Disposal, Dishwasher
  • Has Basement: None, Slab on grade
  • Basement YN: No
  • Total Bedrooms: 4
  • Fireplace Features: Gas
  • Fireplace: Yes
  • Flooring: Carpet, LVP
  • Living Area: 1739.0
  • Main Level Bathrooms: 3
  • Main Level Bedrooms: 4
  • Interior Features:Central Air: Yes
  • Interior Features:Dryer Hookup - Elec2: Yes
  • Other Rooms:Mst Bdrm Suite: Yes
  • Appliances Dishwasher: Yes
  • Basement:None-Slab on Grade: Yes
  • Interior Features:Cable TV: Yes
  • Interior Features:Dryer Hookup - Gas2: Yes
  • Appliances:RangeOven - Gas: Yes

Exterior Features

  • Fencing: Partial
  • Lot Features: Sprinklers In Rear, Sprinklers In Front, Level
  • View: Territorial
  • Waterfront: No
  • Builder Name: IdaDream HOMES LLC
  • Common Walls: No Common Walls
  • Construction Type: Fiber Cement, Hardboard, Frame
  • Exterior Features: Rain Gutters, Lawn
  • Foundation Details: Concrete Perimeter
  • Other Structures: Shop Size, Workshop
  • Patio And Porch Features: Covered Porch, Covered Patio
  • Roof: Composition
  • Exterior Features:Lawn: Yes
  • Exterior Features:Rain Gutters: Yes
  • Construction:Frame: Yes
  • Lot Features:Level: Yes
  • Exterior Features:Covered Patio: Yes
  • Exterior Features:Covered Porch: Yes

Garage/Parking

  • Attached Garage: Yes
  • Parking Features: Paved Parking, RV Parking - Open, RV Parking - Covered
  • General Property Description:Garage Type2: Att Garage
  • General Property Description:Garage Stall2: 2 Car
  • Exterior Features:RV Parking - Open: Yes
  • Exterior Features:Paved Parking: Yes
  • Exterior Features:RV Parking - Covered: Yes

Utilities

  • Laundry Features: Gas Dryer Hookup, Electric Dryer Hookup
  • Cooling: Central Air
  • Cooling Y N: Yes
  • Heating: Forced Air, Furnace
  • Sewer: Public Sewer
  • Utilities: Cable TV
  • Water Source: Public
  • Heating:Forced Air: Yes
  • Heating:Furnace: Yes

Condo/Co-op/Association

  • Association: No

Association/Amenities

  • Kitchen Amenities:Kitchen Island: Yes
  • Kitchen Amenities:Counter Type: Quartz
  • Kitchen Amenities:Walk-In Pantry: Yes

Schools

  • Junior High Dist: Lakeland - 272

Lot Info

  • Lot Size Sq Ft: 13939.2
  • Parcel #: RL6850010040
  • Zoning: R-1

Tax Info

  • Tax Year: 2022

Ownership History

We collect this data history from publicly available records. To have your information removed, we recommend requesting removal directly through your county’s website.

Date Name Owned For Owner Type

Purchase Details

Listed on
Sep 30, 2023
Closed on
Mar 29, 2024
Sold by
Bought by
Seller's Agent
Dan Carpenter
Berkshire Hathaway HomeServices Jacklin Real Estate
Buyer's Agent
Evi Golub
NextHome 365 Realty
List Price
$725,000
Views
26
Current Estimated Value
$702,305

Home Financials for this Owner

Home Financials are based on the most recent Mortgage that was taken out on this home.
Avg. Annual Appreciation
0.14%

Purchase Details

Listed on
Sep 30, 2023
Closed on
Jan 19, 2024
Sold by
Bought by
Seller's Agent
Dan Carpenter
Berkshire Hathaway HomeServices Jacklin Real Estate
Buyer's Agent
Evi Golub
NextHome 365 Realty
List Price
$725,000
Views
26

Home Financials for this Owner

Home Financials are based on the most recent Mortgage that was taken out on this home.
Original Mortgage
$421,900
Interest Rate
0.0666%
Mortgage Type
New Conventional
Source: Public Records
Create a Home Valuation Report for This Property
The Home Valuation Report is an in-depth analysis detailing your home's value as well as a comparison with similar homes in the area

Home Values in the Area

Source: Public Records

Average Home Value in this Area


Source: Public Records

Purchase History

We collect this data history from publicly available records. To have your information removed, we recommend requesting removal directly through your county’s website.

Date Buyer Sale Price Title Company
-- None Listed On Document
-- Flying S Title And Escrow
Source: Public Records

Mortgage History

We collect this data history from publicly available records. To have your information removed, we recommend requesting removal directly through your county’s website.

Date Status Borrower Loan Amount
Previous Owner $421,900
Source: Public Records

Property History

We collect this data history from publicly available records. To have your information removed, we recommend requesting removal directly through your county’s website.

Date Event Price List to Sale Price per Sq Ft
02/09/2024 02/09/24 Sold -- -- --
01/18/2024 01/18/24 Pending -- -- --
12/06/2023 12/06/23 Price Changed $699,900 -3.5% $402 / Sq Ft
09/30/2023 09/30/23 For Sale $725,000 0.0% $417 / Sq Ft
09/21/2023 09/21/23 Pending -- -- --
09/05/2023 09/05/23 Price Changed $725,000 -2.0% $417 / Sq Ft
08/14/2023 08/14/23 For Sale $739,900 -- $425 / Sq Ft
Source: Coeur d'Alene Multiple Listing Service

Tax History

We collect this data history from publicly available records. To have your information removed, we recommend requesting removal directly through your county’s website.

Year Tax Paid Tax Assessment Tax Assessment Total Assessment is a certain percentage of the fair market value that is determined by local assessors to be the total taxable value of land and additions on the property. Land Improvement
2025 $2,697 $652,972 $175,000 $477,972
2024 $2,247 $586,290 $160,000 $426,290
2023 $966 $175,000 $175,000 $0
Source: Public Records

Agents Affiliated with this Home

  • Section Image
  • Section Image
See All Agents

Map

Source: Coeur d'Alene Multiple Listing Service

MLS Number: 23-7600

Coeur d

APN: RL6850010040

Your Personal Tour Guide

Ask me questions while you tour the home.