
Christie Giompalo
Impact Realty Group
(304) 396-1822
1,105 Total Sales
8 in Lavalette
$20K - $329K Price Range
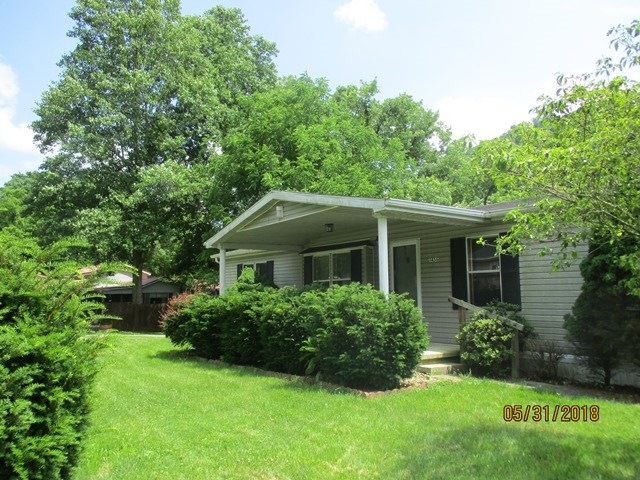
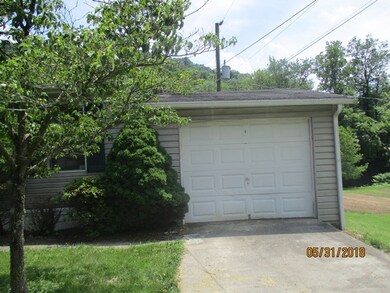
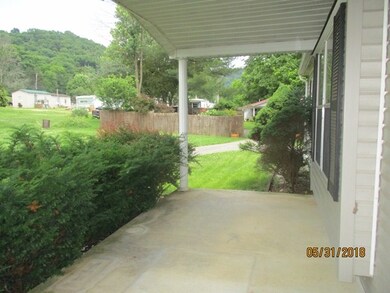
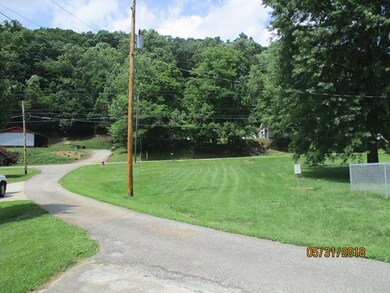



BEECH FORK ROAD LARGE LEVEL LOT, 3 BEDROOM DOUBLE WIDE, FAMILY ROOM WITH FIREPLACE, LARGE DECK, STORAGE BUILDING, 1 CAR GARAGE.
Last Agent to Sell the Property
Ken Gainer
RE/MAX CLARITY Listed on: 06/04/2018
Last Buyer's Agent
Ken Gainer
RE/MAX CLARITY Listed on: 06/04/2018
We collect this data history from publicly available records. To have your information removed, we recommend requesting removal directly through your county’s website.
Christie Giompalo
Impact Realty Group
(304) 396-1822
1,105 Total Sales
8 in Lavalette
$20K - $329K Price Range
VINETA MAYNARD
Century 21 Excellence Realty
(606) 766-3260
142 Total Sales
3 in Lavalette
$40K - $173K Price Range
Jan Ramey
RE/MAX Clarity
(304) 317-3133
106 Total Sales
1 in Lavalette
$225,000 Price
Chris Gillispie
Old Colony Realtors Huntington
(304) 486-3288
154 Total Sales
1 in Lavalette
$265,000 Price
Anthony Rigsby
Impact Realty Group
(304) 507-3393
162 Total Sales
2 in Lavalette
$20K - $39K Price Range
Jacki Frazier
Century 21 Homes and Land
(304) 486-3489
105 Total Sales
1 in Lavalette
$165,000 Price
We collect this data history from publicly available records. To have your information removed, we recommend requesting removal directly through your county’s website.
| Date | Buyer | Sale Price | Title Company |
|---|---|---|---|
| $60,000 | None Listed On Document | ||
| Clay Nathaniel J | $35,000 | None Available | |
| Huntington Fsb | $74,060 | None Available |
We collect this data history from publicly available records. To have your information removed, we recommend requesting removal directly through your county’s website.
| Date | Status | Borrower | Loan Amount |
|---|---|---|---|
| Previous Owner | $5,500 | ||
| Previous Owner | Smith Arthur W | $300,000 | |
| Previous Owner | Smith Arthur W | $84,000 |
We collect this data history from publicly available records. To have your information removed, we recommend requesting removal directly through your county’s website.
| Date | Event | Price | List to Sale | Price per Sq Ft |
|---|---|---|---|---|
| 08/17/2018 08/17/18 | Sold | $35,000 | -12.3% | $22 / Sq Ft |
| 06/28/2018 06/28/18 | Pending | -- | -- | -- |
| 06/04/2018 06/04/18 | For Sale | $39,900 | -- | $25 / Sq Ft |
We collect this data history from publicly available records. To have your information removed, we recommend requesting removal directly through your county’s website.
| Year | Tax Paid | Tax Assessment Tax Assessment Total Assessment is a certain percentage of the fair market value that is determined by local assessors to be the total taxable value of land and additions on the property. | Land | Improvement |
|---|---|---|---|---|
| 2025 | $177 | $33,420 | $7,080 | $26,340 |
| 2024 | $174 | $34,200 | $7,080 | $27,120 |
| 2023 | $287 | $23,400 | $7,080 | $16,320 |
| 2022 | $283 | $22,860 | $7,080 | $15,780 |
| 2021 | $280 | $22,680 | $7,080 | $15,600 |
| 2020 | $282 | $22,800 | $7,080 | $15,720 |
| 2019 | $246 | $19,800 | $3,000 | $16,800 |
| 2018 | $242 | $19,440 | $3,000 | $16,440 |
| 2017 | $0 | $19,080 | $3,000 | $16,080 |
| 2016 | $0 | $16,380 | $3,000 | $13,380 |
| 2015 | -- | $15,900 | $3,000 | $12,900 |
| 2014 | -- | $16,920 | $3,000 | $13,920 |
KG
Seller's Agent in 2018
Ken Gainer
RE/MAX
Source: Huntington Board of REALTORS®
MLS Number: 161860
APN: 50-10- 4-0039.0008
Disclaimer: Certain information contained herein is derived from information provided by parties other than Homes.com. All information provided is deemed reliable, but is not guaranteed to be accurate and should be independently verified.
IDX information is provided exclusively for personal, non-commercial use, and may not be used for any purpose other than to identify prospective properties consumers may be interested in purchasing.
Information is deemed reliable but not guaranteed.
Ask me questions while you tour the home.