
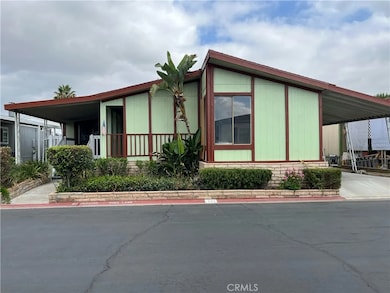
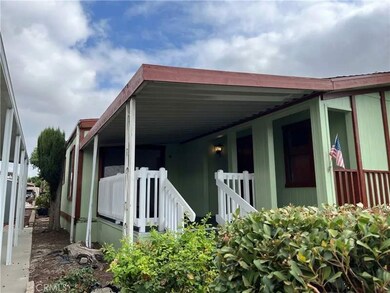
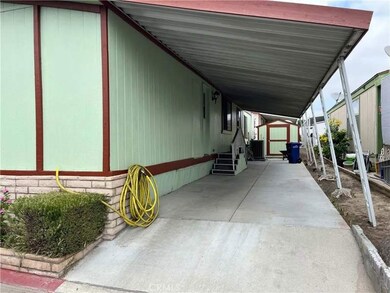


1456 E Philadelphia St Unit 331 Ontario, CA 91761
Downtown Ontario NeighborhoodEstimated payment $685/month
Highlights
- Fitness Center
- Clubhouse
- Dining Room
- Active Adult
- Community Pool
About This Home
This beautifully updated mobile home is located in the exclusive Rancho Ontario community. It features a host of recent upgrades, including a new water heater, new furnace, and a freshly painted exterior. The community offers fantastic amenities for its residents, including a heated pool and spa that are open all year. The clubhouse has a variety of recreational spaces, such as a billiards room, a card table room, a fitness center, and a comfortable lounge area. For those who enjoy staying active, the park provides two pickleball courts and a bocce ball court. Your pets are welcome here too, with two dedicated dog parks.
Property Details
Home Type
- Mobile/Manufactured
Year Built
- Built in 1979
Parking
- Driveway
Interior Spaces
- 1,344 Sq Ft Home
- Dining Room
Bedrooms and Bathrooms
- 3 Bedrooms
- 2 Full Bathrooms
Lot Details
- Land Lease of $1,800
Community Details
Overview
- Active Adult
- Rancho Ontario Community
Amenities
- Clubhouse
Recreation
- Fitness Center
- Community Pool
Pet Policy
- Pets Allowed
Map
Home Values in the Area
Average Home Value in this Area
Tax History
We collect this data history from publicly available records. To have your information removed, we recommend requesting removal directly through your county’s website.
| Year | Tax Paid | Tax Assessment Tax Assessment Total Assessment is a certain percentage of the fair market value that is determined by local assessors to be the total taxable value of land and additions on the property. | Land | Improvement |
|---|---|---|---|---|
| 2026 | $234 | $20,750 | $20,750 | |
| 2025 | $234 | $21,500 | $21,500 | |
| 2024 | $76 | $14,000 | $14,000 | |
| 2023 | $75 | $14,000 | $0 | $14,000 |
| 2022 | $76 | $14,000 | $0 | $14,000 |
| 2021 | $77 | $14,000 | $0 | $14,000 |
| 2020 | $76 | $14,000 | $0 | $14,000 |
| 2019 | $77 | $14,000 | $0 | $14,000 |
| 2018 | $78 | $14,000 | $0 | $14,000 |
| 2017 | $76 | $14,000 | $0 | $14,000 |
| 2016 | $75 | $14,000 | $0 | $14,000 |
| 2015 | $76 | $14,000 | $0 | $14,000 |
| 2014 | $75 | $14,000 | $0 | $14,000 |
Property History
We collect this data history from publicly available records. To have your information removed, we recommend requesting removal directly through your county’s website.
| Date | Event | Price | List to Sale | Price per Sq Ft |
|---|---|---|---|---|
| 03/26/2026 03/26/26 | For Sale | $120,000 | 0.0% | $89 / Sq Ft |
| 03/06/2026 03/06/26 | Off Market | $120,000 | -- | -- |
| 11/13/2025 11/13/25 | Price Changed | $120,000 | 0.0% | $89 / Sq Ft |
| 11/13/2025 11/13/25 | For Sale | $120,000 | +300.0% | $89 / Sq Ft |
| 06/22/2024 06/22/24 | Off Market | $30,000 | -- | -- |
| 05/22/2024 05/22/24 | Pending | -- | -- | -- |
| 05/21/2024 05/21/24 | For Sale | $30,000 | -- | $22 / Sq Ft |
Source: My State MLS
MLS Number: 11281850
APN: 0216-081-07-6331
- 1456 E Philadelphia St Unit 134
- 1456 E Philadelphia St Unit 161
- 1456 E Philadelphia St Unit 286
- 1456 E Philadelphia St Unit 378
- 1456 E Philadelphia St Unit 275
- 1456 E Philadelphia St
- 1456 E Philadelphia St Unit 143
- 1456 E Philadelphia St Unit 129
- 1456 E Philadelphia St Unit 427
- 1456 E Philadelphia St
- 1456 E Philadelphia St Unit 402
- 1456 E Philadelphia St Unit 368
- 1456 E Philadelphia St Unit 186
- 1456 E Philadelphia St Unit 158
- 1456 E Philadelphia St
- 1456 E Philadelphia St Unit 109
- 1456 E Philadelphia St Unit 117
- 1456 E Philadelphia St Unit 359
- 1456 E Philadelphia St Unit 285
- 1456 E Philadelphia St Unit 39
- 1708 E Fairfield Ct Unit 3
- 1708 E Fairfield Ct Unit 2
- 1056 E Philadelphia St
- 1749 E Fairfield Ct Unit 1
- 2346 S Cucamonga Ave
- 5351 Maitland Ave Unit 3 St
- 2030 S Bon View Ave
- 2030 S Bon View Ave
- 640 E Banyan St
- 1900 S Campus Ave
- 1614 S Campus Ave Unit I
- 844 Woodlawn St Unit A
- 301 E Cedar St
- 551 E Riverside Dr
- 115 E Cedar St
- 451 E Riverside Dr
- 2050 S Euclid Ave Unit 110
- 902 S Hope Ave
- 2540 E Dunes St Unit B
- 2540 E Dunes St

Ask me questions while you tour the home.