$1,294,985
SOLD JUN 15, 2026
Last list price

1456 N Oldtown Dr Eagle, ID 83616

4 Beds
4 Baths
3,588 Sq Ft
0.35 Acre Lot

Sale Details

Date Sold: June 15, 2026

$361 Per Sq Ft

0 Day on Market

Highlights

  • New Construction
  • Private Pool
  • Quartz Countertops
  • Eagle Hills Elementary School Rated A
  • Great Room
  • Den

About This Home

As of June 2026

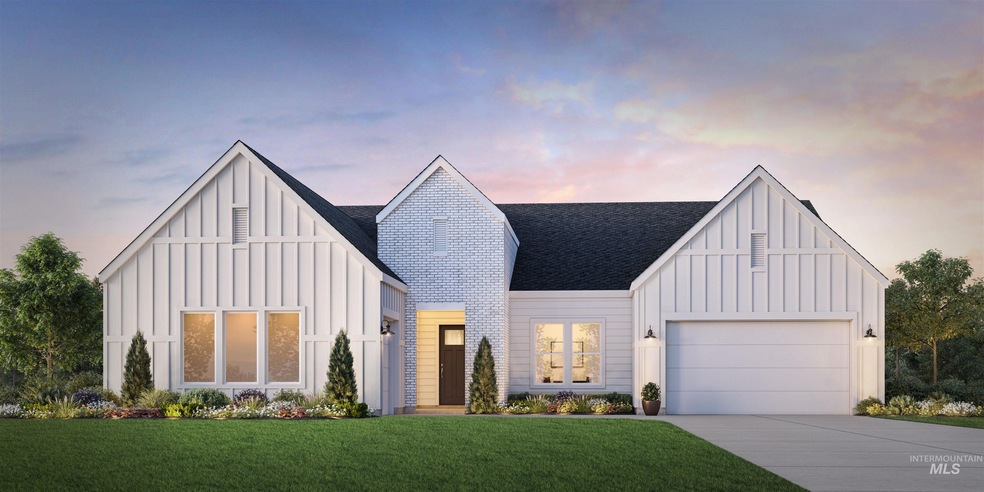
PRESOLD "The Cresswell" blends elegance and everyday functionality in a spacious single-story layout. A charming front porch and foyer lead into an open floor plan that connects the great room, casual dining area, and kitchen. The kitchen includes a central island with breakfast bar and walk-in pantry, while a dining room nearby offers the perfect setting for special occasions. Just off the casual dining space, a generous covered patio extends the living space for outdoor enjoyment. Tucked toward the rear of the home, the primary suite features a walk-in closet and a spa-like bath with dual vanities, a soaking tub, a large shower, and a private water closet. Three additional bedrooms—two sharing a hall bath and one with a private bath—offer flexible space for family or guests. Additional highlights include a flex room, private workspace near the primary suite, a powder room, a laundry area, and an everyday entry for added convenience. 4 car garage. Home is under construction. Photo similar. BTVAI

Last Agent to Sell the Property

Blake Swain

Toll Brothers Real Estate, Inc Brokerage Phone: 208-424-0020 Listed on: 10/09/2025

Toll Brothers Real Estate, Inc

Last Buyer's Agent

Blake Swain

Toll Brothers Real Estate, Inc Brokerage Phone: 208-424-0020 Listed on: 10/09/2025

Toll Brothers Real Estate, Inc

Home Details

Home Type

  • Single Family

Year Built

  • Built in 2025 | New Construction

Lot Details

  • 15,115 Sq Ft Lot
  • Partial Sprinkler System

HOA Fees

  • $221 Monthly HOA Fees

Parking

  • 4 Car Attached Garage

Home Design

  • Frame Construction
  • Composition Roof

Interior Spaces

  • 3,588 Sq Ft Home
  • 1-Story Property
  • Gas Fireplace
  • Great Room
  • Den
  • Crawl Space

Kitchen

  • Built-In Double Oven
  • Built-In Range
  • Microwave
  • Dishwasher
  • Kitchen Island
  • Quartz Countertops
  • Disposal

Flooring

  • Carpet
  • Tile

Bedrooms and Bathrooms

  • 4 Main Level Bedrooms
  • Split Bedroom Floorplan
  • En-Suite Primary Bedroom
  • Walk-In Closet
  • 4 Bathrooms
  • Double Vanity

Outdoor Features

  • Private Pool
  • Covered Patio or Porch

Schools

  • Eagle Elementary School
  • Eagle Middle School
  • Eagle High School

Utilities

  • Central Air
  • Heating System Uses Natural Gas
  • Gas Water Heater

Listing and Financial Details

  • Assessor Parcel Number R1297170740

Community Details

Overview

  • Built by Toll Brothers

Recreation

  • Community Pool

Home Details

Home Type

Single Family

Year Built

Built in 2025 | New Construction

Lot Details

0.35 Acres

HOA Fees

$221 per month

Parking

4

Listing Details

  • Year Built: 2025
  • Kitchen Level: Main
  • Property Sub Type: Single Family Residence
  • Prop. Type: Residential
  • Lot Size Acres: 0.347
  • Road Surface Type: Paved
  • Ownership: Fee Simple
  • Subdivision Name: Carrara Estates
  • Above Grade Finished Sq Ft: 3588
  • Carport Y N: No
  • Garage Yn: Yes
  • Unit Levels: One
  • New Construction: Yes
  • Attribution Contact: Main: 208-424-0020
  • Special Features: NewHome

Interior Features

  • Heating: Natural Gas
  • Room Bedroom2 Level: Main
  • Room Bedroom4 Level: Main
  • Master Bedroom Master Bedroom Level: Main
  • Room Office Level: Main
  • Room Bedroom3 Level: Main
  • Appliances: Gas Water Heater, Dishwasher, Disposal, Double Oven, Microwave, Oven/Range Built-In, Refrigerator
  • Total Bedrooms: 4
  • Fireplace Features: One, Gas
  • Fireplaces: 1
  • Fireplace: Yes
  • Flooring: Tile, Carpet
  • Interior Amenities: Bath-Master, Bed-Master Main Level, Guest Room, Split Bedroom, Den/Office, Great Room, Double Vanity, Walk-In Closet(s), Pantry, Kitchen Island, Quartz Counters
  • Living Area: 3588
  • Main Level Bathrooms: 3
  • Main Level Bedrooms: 4

Exterior Features

  • Roof: Composition
  • Pool Features: Community, Pool
  • Pool Private: No
  • Builder Name: Toll Brothers
  • Construction Type: Frame
  • Foundation Details: Crawl Space
  • Patio And Porch Features: Covered Patio/Deck

Garage/Parking

  • Attached Garage: Yes
  • Covered Parking Spaces: 4
  • Garage Spaces: 4
  • Parking Features: Attached
  • Total Parking Spaces: 4

Utilities

  • Cooling: Central Air
  • Water Source: City Service
  • Cooling Y N: Yes
  • Heating Yn: Yes
  • Utilities: Sewer Connected

Condo/Co-op/Association

  • Association Fee: 662.5
  • Association Fee Frequency: Quarterly
  • Association: Yes

Schools

  • Elementary School: Eagle
  • Junior High Dist: West Ada School District
  • High School: Eagle
  • Middle Or Junior School: Eagle Middle

Lot Info

  • Lot Features: 10000 SF - .49 AC, Sidewalks, Auto Sprinkler System, Partial Sprinkler System, Pressurized Irrigation Sprinkler System
  • Parcel Number: R1297170740
  • Current Use: Single Family
  • Land Lease: No
  • Lot Size Sq Ft: 15115.32

Tax Info

  • Tax Year: 2024

Multi Family

  • Above Grade Finished Area Units: Square Feet

Ownership History

We collect this data history from publicly available records. To have your information removed, we recommend requesting removal directly through your county’s website.

Date Name Owned For Owner Type

Purchase Details

Listed on
Oct 9, 2025
Closed on
May 27, 2026
Sold by
Bought by
Seller's Agent
Blake Swain
Toll Brothers Real Estate, Inc
Buyer's Agent
Blake Swain
Toll Brothers Real Estate, Inc
List Price
$1,294,985
Views
3

Home Financials for this Owner

Home Financials are based on the most recent Mortgage that was taken out on this home.
Avg. Annual Appreciation
-15.46%
Original Mortgage
$833,000
Outstanding Balance
$833,000
Interest Rate
6.3%
Mortgage Type
New Conventional
Estimated Equity
$449,000
Source: Public Records

Range of Values:

--
Value Increase
--
Percent Increase
--
Adjusted for Inflation
Collateral Analytics

Collateral Analytics Collateral Analytics AVMs (Automated Valuation Model) employ a number of statistical approaches combined with neighborhood-specific comparable selection guarantees the most up-to-date and precise valuations.

Not Available

Collateral Analytics does not have data for the current month. Please view the chart for historical values.

ICE

ICE Mortgage Technology ICE Mortgage Technology’s AVM (Automated Valuation Model) is a state-of-the-art online residential property valuation tool that provides a quick and accurate estimate of the value of almost any home in the U.S.

Not Available

ICE Mortgage Technology does not have data for the current month. Please view the chart for historical values.

First American

First American First American Data & Analytics’ next-generation AVM combines unrivaled data assets with a blended ensemble of valuation models to produce highly accurate, reliable valuations you can trust.

Not Available

First American does not have data for the current month. Please view the chart for historical values.

Quantarium

Quantarium Quantarium’s valuation service, repeatedly proven the industry’s most accurate and comprehensive, is supercharged with a self-learning and auto-tuning AI engine that continually becomes smarter and more accurate as it processes daily inputs from the industry’s leading RE data lake.

Not Available

Quantarium does not have data for the current month. Please view the chart for historical values.

Average Value
Not Available
List Price
Sold Price
Create a Home Valuation Report for This Property
The Home Valuation Report is an in-depth analysis detailing your home's value as well as a comparison with similar homes in the area

Home Values in the Area

Source: Public Records

Average Home Value in this Area


Source: Public Records

Purchase History

We collect this data history from publicly available records. To have your information removed, we recommend requesting removal directly through your county’s website.

Date Type Sale Price Title Company
Warranty Deed -- Westminster Escrow Company Llc
Source: Public Records

Mortgage History

We collect this data history from publicly available records. To have your information removed, we recommend requesting removal directly through your county’s website.

Date Status Loan Amount Loan Type
Open $833,000 New Conventional
Source: Public Records

Property History

We collect this data history from publicly available records. To have your information removed, we recommend requesting removal directly through your county’s website.

Date Event Price List to Sale Price per Sq Ft
06/15/2026 06/15/26 Sold -- -- --
10/09/2025 10/09/25 Pending -- -- --
10/09/2025 10/09/25 For Sale $1,294,985 -- $361 / Sq Ft
Source: Intermountain MLS

Agents Affiliated with this Home

  • Section Image
See All Agents

Map

Source: Intermountain MLS

MLS Number: 98964218

Intermountain MLS

APN: R1297170740

Your Personal Tour Guide

Ask me questions while you tour the home.