
Seller's Agent in 2024
Kate Benson
Keller Williams Indy Metro NE
(317) 565-9771
1 in this area
42 Total Sales



Estimated Value: $912,000 - $1,618,000
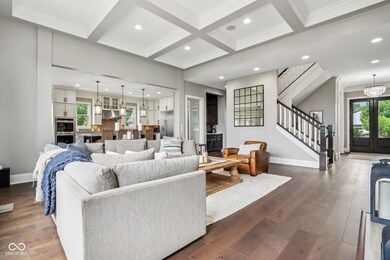
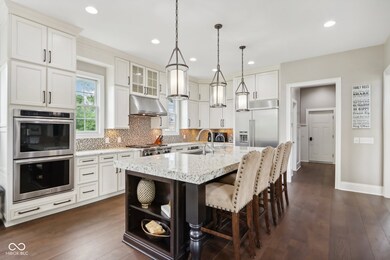
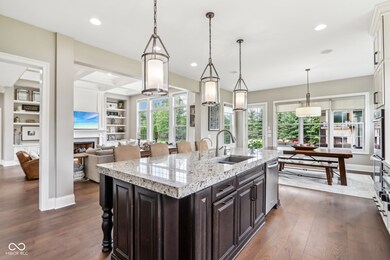
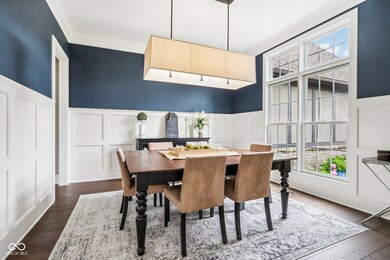
NEWLY REMODELED, custom home in Grandin Hall, features 7 bedrooms, and 7 bathrooms (5 FB/2 HB) maintained by one owner. The main floor is open concept, inclusive of front office and dining room, master on main, living, breakfast nook, kitchen, and laundry. New opus hardwood floors were completed on the main 01/24. The primary suite is on the main floor and master bath was just remodeled with new tile and luxury standing tub. The breakfast nook opens up to the covered back patio on a private caul de sac lot. Upstairs features a loft, four bedrooms, 3 full baths (one is a jack & jill). The basement was finished adding the seventh bedroom, and all new luxury vinyl plank complete 1/24 in entire basement. Custom finishes include double tray ceiling in primary, coffered ceiling in living, wainscoting in dining, stairway, upstairs hallway, and mudroom, crown molding in upstairs hall, upstairs bedroom 3, and bedroom 4. This home has an irrigation system, 2 HVAC systems, SONOS speakers in kitchen, great room, toy room, master bedroom and lanai, and automatic blinds in office and great room.
Last Agent to Sell the Property
Keller Williams Indy Metro NE Brokerage Email: luxuryindyhome@icloud.com License #RB14045380 Listed on: 06/12/2024
Last Buyer's Agent
Stephanie Evelo
Keller Williams Indy Metro NE
We collect this data history from publicly available records. To have your information removed, we recommend requesting removal directly through your county’s website.
We collect this data history from publicly available records. To have your information removed, we recommend requesting removal directly through your county’s website.
| Date | Buyer | Sale Price | Title Company |
|---|---|---|---|
| $1,600,000 | None Listed On Document | ||
| -- | None Available | ||
| -- | None Available |
We collect this data history from publicly available records. To have your information removed, we recommend requesting removal directly through your county’s website.
| Date | Status | Borrower | Loan Amount |
|---|---|---|---|
| Open | $600,000 | ||
| Previous Owner | $100,000 | ||
| Previous Owner | $2,775,100 | ||
| Previous Owner | $417,000 | ||
| Previous Owner | $123,000 | ||
| Previous Owner | $570,000 |
We collect this data history from publicly available records. To have your information removed, we recommend requesting removal directly through your county’s website.
| Date | Event | Price | List to Sale | Price per Sq Ft | Prior Sale |
|---|---|---|---|---|---|
| 07/11/2024 07/11/24 | Sold | $1,600,000 | -3.0% | $225 / Sq Ft | |
| 06/20/2024 06/20/24 | Pending | -- | -- | -- | |
| 06/18/2024 06/18/24 | Price Changed | $1,649,000 | -8.3% | $232 / Sq Ft | |
| 06/12/2024 06/12/24 | For Sale | $1,799,000 | +139.2% | $253 / Sq Ft | |
| 10/30/2013 10/30/13 | Sold | $752,054 | 0.0% | $131 / Sq Ft | View Prior Sale |
| 10/26/2013 10/26/13 | Pending | -- | -- | -- | |
| 10/26/2013 10/26/13 | For Sale | $752,054 | -- | $131 / Sq Ft |
We collect this data history from publicly available records. To have your information removed, we recommend requesting removal directly through your county’s website.
| Year | Tax Paid | Tax Assessment Tax Assessment Total Assessment is a certain percentage of the fair market value that is determined by local assessors to be the total taxable value of land and additions on the property. | Land | Improvement |
|---|---|---|---|---|
| 2025 | $9,762 | $922,100 | $261,200 | $660,900 |
| 2024 | $8,159 | $849,200 | $261,200 | $588,000 |
| 2023 | $9,759 | $855,600 | $261,200 | $594,400 |
| 2022 | $9,465 | $820,100 | $131,700 | $688,400 |
| 2021 | $7,995 | $701,000 | $131,700 | $569,300 |
| 2020 | $8,065 | $707,000 | $131,700 | $575,300 |
| 2019 | $8,092 | $709,300 | $132,000 | $577,300 |
| 2018 | $8,008 | $715,300 | $132,000 | $583,300 |
| 2017 | $7,526 | $673,100 | $132,000 | $541,100 |
| 2016 | $8,395 | $761,600 | $132,000 | $629,600 |
| 2014 | $7,663 | $698,000 | $96,500 | $601,500 |
| 2013 | $7,663 | $600 | $600 | $0 |
Seller's Agent in 2024
Kate Benson
Keller Williams Indy Metro NE
(317) 565-9771
1 in this area
42 Total Sales
S
Buyer's Agent in 2024
Stephanie Evelo
Keller Williams Indy Metro NE
K
Buyer Co-Listing Agent in 2024
Kimberly Brabham
Keller Williams Indy Metro NE
C
Seller's Agent in 2013
Christina Templeton
BuildSmart Homes, LLC
(317) 596-1857
Source: MIBOR Broker Listing Cooperative®
MLS Number: 21984240
APN: 29-10-21-022-019.000-018
Disclaimer: Certain information contained herein is derived from information provided by parties other than Homes.com. All information provided is deemed reliable, but is not guaranteed to be accurate and should be independently verified.
All data is obtained from various sources and may not have been verified by broker or MLS GRID. Supplied Open House Information is subject to change without notice. All information should be independently reviewed and verified for accuracy. Properties may or may not be listed by the office/agent presenting the information. Some IDX listings have been excluded from this website.
Listings courtesy of MIBOR Broker Listing Cooperative® as distributed by MLS GRID.
Based on information submitted to the MLS GRID
Ask me questions while you tour the home.