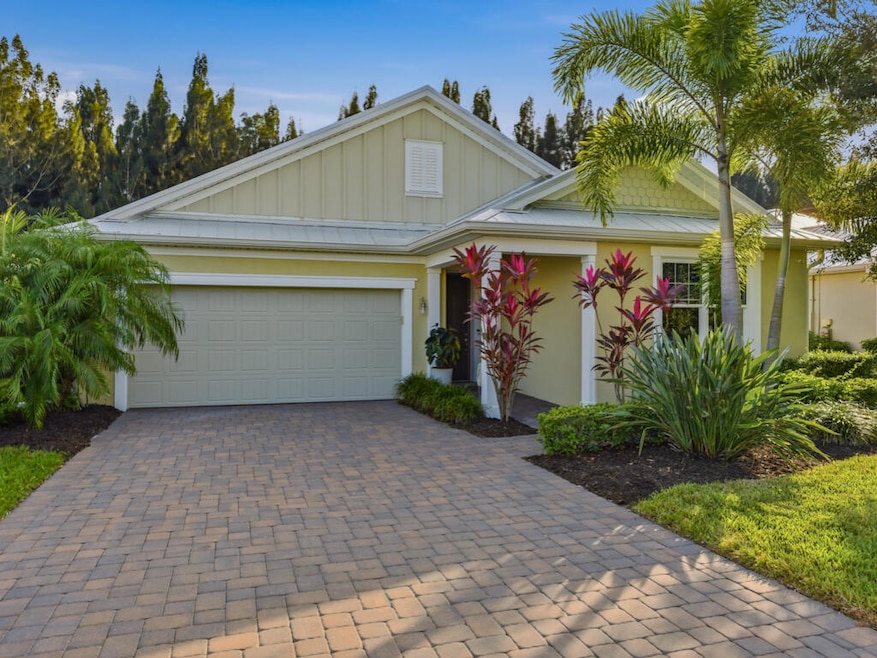


14567 Topsail Dr Naples, FL 34114
Naples Reserve NeighborhoodEstimated payment $4,201/month
Highlights
- Private Dock
- Fitness Center
- Gated Community
- Community Cabanas
- Building Security
- View of Trees or Woods
About This Home
Stunning 3 bedroom, 2 bath home located in Egret Landing within private, gated Naples Reserve. This highly desirable Lazio floor plan home was constructed in 2020 by Ashton Woods. The homesite offers much privacy with adjacent wooded area - enjoy the peaceful, serene views of nature while having all of the amenities of Naples at your fingertips. The interior of the home offers ample natural light, tile flooring throughout the main living space, and sought after open floor plan. The kitchen is sure to delight any chef with large center island, custom tile backsplash, and stainless-steel appliances. The master suite is a private retreat with walk-in closet, and ensuite bath with dual sinks and large walk-in shower. The additional 2 guest bedrooms offer plenty of space for family and friends. The main living space opens to the patio - the perfect place to enjoy the beautiful Florida weather. Enjoy extra peace of mind provided by the metal roof, impact windows and doors, and shutters in the rear of the home. Nestled within the prestigious Naples Reserve community, residents enjoy access to a lakeside clubhouse, fitness center, café, and a 125-acre recreational lake for boating, paddle boarding, and kayaking. Additional amenities include tennis and pickle ball courts, bocce ball, beach volleyball, and scenic walking trails. Pet lovers will appreciate the dedicated dog parks. This home is an exceptional opportunity to enjoy the best of Florida living with resort-style amenities and modern comforts.
Home Details
Home Type
- Single Family
Est. Annual Taxes
- $7,649
Year Built
- Built in 2020
Lot Details
- 6,970 Sq Ft Lot
- Lot Dimensions are 55x130x55x130
- South Facing Home
Parking
- 2 Car Attached Garage
Home Design
- Metal Roof
- Concrete Block And Stucco Construction
Interior Spaces
- 1,709 Sq Ft Home
- 1-Story Property
- Ceiling Fan
- Sliding Windows
- Living Room
- Formal Dining Room
- Views of Woods
- High Impact Windows
Kitchen
- Oven
- Microwave
- Dishwasher
- Disposal
Flooring
- Carpet
- Tile
Bedrooms and Bathrooms
- 3 Bedrooms
- Walk-In Closet
- 2 Full Bathrooms
- Dual Vanity Sinks in Primary Bathroom
- Shower
Laundry
- Laundry in unit
- Washer
Outdoor Features
- Room in yard for a pool
- Private Dock
- Patio
Additional Features
- In Flood Plain
- Central Heating and Cooling System
Listing and Financial Details
- Legal Lot and Block 16 / 3A
- Assessor Parcel Number 63045035187
Community Details
Overview
- No Home Owners Association
- Application Fee Required
- Naples Reserve Subdivision, Lazio Floorplan
- Naples Reserve Community
Amenities
- Community Barbecue Grill
- Picnic Area
- Clubhouse
- Guest Suites
Recreation
- Tennis Courts
- Pickleball Courts
- Shuffleboard Court
- Fitness Center
- Community Cabanas
- Bike Trail
Security
- Building Security
- Gated Community
Map
Home Values in the Area
Average Home Value in this Area
Tax History
We collect this data history from publicly available records. To have your information removed, we recommend requesting removal directly through your county’s website.
| Year | Tax Paid | Tax Assessment Tax Assessment Total Assessment is a certain percentage of the fair market value that is determined by local assessors to be the total taxable value of land and additions on the property. | Land | Improvement |
|---|---|---|---|---|
| 2026 | $7,650 | $582,562 | $327,571 | $254,991 |
| 2025 | $7,991 | $576,097 | $327,571 | $248,526 |
| 2024 | $5,937 | $606,604 | $301,365 | $305,239 |
| 2023 | $5,937 | $440,715 | $0 | $0 |
| 2022 | $5,906 | $427,879 | $0 | $0 |
| 2021 | $5,044 | $296,106 | $31,065 | $265,041 |
| 2020 | $1,433 | $20,675 | $0 | $0 |
| 2019 | $1,639 | $18,795 | $0 | $0 |
| 2018 | $1,414 | $17,086 | $0 | $0 |
| 2017 | $1,357 | $15,533 | $15,533 | $0 |
| 2016 | $1,413 | $14,900 | $0 | $0 |
| 2015 | $180 | $14,900 | $0 | $0 |
Property History
We collect this data history from publicly available records. To have your information removed, we recommend requesting removal directly through your county’s website.
| Date | Event | Price | List to Sale | Price per Sq Ft | Prior Sale |
|---|---|---|---|---|---|
| 12/17/2025 12/17/25 | Price Changed | $649,000 | -7.2% | $380 / Sq Ft | |
| 11/14/2025 11/14/25 | For Sale | $699,000 | +8.4% | $409 / Sq Ft | |
| 09/14/2023 09/14/23 | Sold | $645,000 | -4.4% | $377 / Sq Ft | View Prior Sale |
| 08/08/2023 08/08/23 | Pending | -- | -- | -- | |
| 07/15/2023 07/15/23 | Price Changed | $674,995 | -3.6% | $395 / Sq Ft | |
| 05/22/2023 05/22/23 | Price Changed | $699,995 | -3.4% | $410 / Sq Ft | |
| 04/03/2023 04/03/23 | Price Changed | $724,995 | -4.6% | $424 / Sq Ft | |
| 03/01/2023 03/01/23 | Price Changed | $759,900 | -1.9% | $445 / Sq Ft | |
| 01/31/2023 01/31/23 | Price Changed | $774,900 | -3.0% | $453 / Sq Ft | |
| 01/06/2023 01/06/23 | For Sale | $799,000 | +97.3% | $468 / Sq Ft | |
| 12/23/2020 12/23/20 | Sold | $405,000 | 0.0% | $237 / Sq Ft | View Prior Sale |
| 12/23/2020 12/23/20 | Sold | $405,000 | -3.5% | $237 / Sq Ft | View Prior Sale |
| 11/23/2020 11/23/20 | Pending | -- | -- | -- | |
| 10/18/2020 10/18/20 | Pending | -- | -- | -- | |
| 08/07/2020 08/07/20 | Price Changed | $419,900 | -1.0% | $246 / Sq Ft | |
| 07/30/2020 07/30/20 | For Sale | $423,990 | +1.0% | $248 / Sq Ft | |
| 07/01/2020 07/01/20 | For Sale | $419,900 | -- | $246 / Sq Ft |
Purchase History
We collect this data history from publicly available records. To have your information removed, we recommend requesting removal directly through your county’s website.
| Date | Type | Sale Price | Title Company |
|---|---|---|---|
| Warranty Deed | $645,000 | None Listed On Document | |
| Warranty Deed | $405,000 | Attorney | |
| Deed | $1,604,000 | -- |
Mortgage History
We collect this data history from publicly available records. To have your information removed, we recommend requesting removal directly through your county’s website.
| Date | Status | Loan Amount | Loan Type |
|---|---|---|---|
| Open | $807,800 | New Conventional | |
| Previous Owner | $338,000 | New Conventional | |
| Previous Owner | $280,000 | New Conventional |
Source: Marco Island Area Association of REALTORS®
MLS Number: 2252262
APN: 63045035187
- 14520 Topsail Dr
- 14670 Topsail Dr
- 10274 Kingdom Ct
- 14714 Leeward Dr
- 14796 Windward Ln
- 14620 Regatta Ln
- 14731 Nautilus Place
- 14815 Edgewater Cir
- 14730 Sonoma Blvd
- 14487 Manchester Dr
- 14852 Dockside Ln
- 14686 Sonoma Blvd
- 14831 Dockside Ln
- 281 Lime Key Ln Unit 140
- 181 Grassy Key Ln Unit 49
- 14695 Edgewater Cir
- 120 Grassy Key Ln Unit 38
- 14662 Catamaran Place
- 14670 Catamaran Place
- 14523 Topsail Dr
- 14546 Tropical Dr
- 14586 Tropical Dr
- 14606 Tropical Dr
- 10553 Majestic Cir
- 171 Grassy Key Ln Unit 48
- 14940 Edgewater Cir
- 14663 Edgewater Cir
- 14644 Edgewater Cir
- 14558 Edgewater Cir
- 14632 Edgewater Cir Unit SI ID1049696P
- 14610 Edgewater Cir
- 14551 Edgewater Cir
- 14639 Edgewater Cir
- 14567 Edgewater Cir
- 14715 Kelson Cir
- 14715 Kelson Cir
- 14678 Fern Lake Ct Unit SI ID1049694P

Ask me questions while you tour the home.