
Ann Blair
Responds Quickly
RE/MAX Rising
(216) 999-5713
294 Total Sales
3 in Willowick
$195K - $250K Price Range
Estimated Value: $115,000 - $148,630
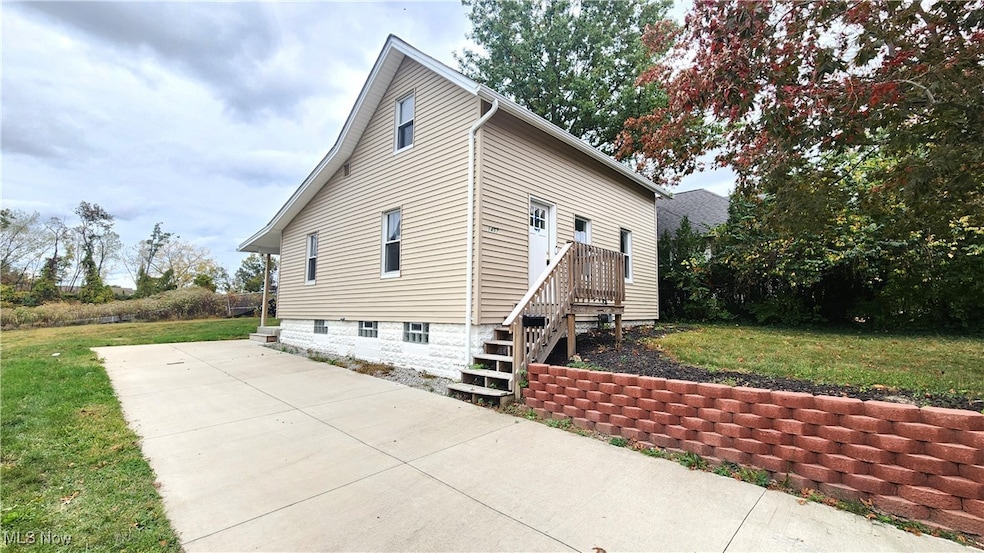
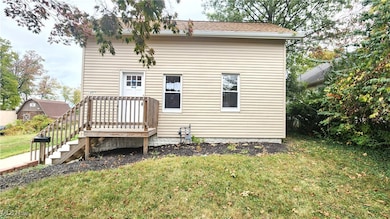
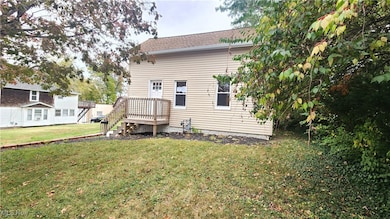
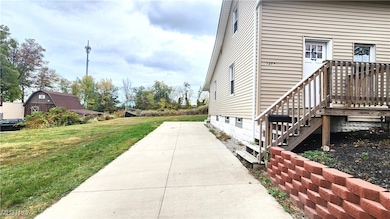
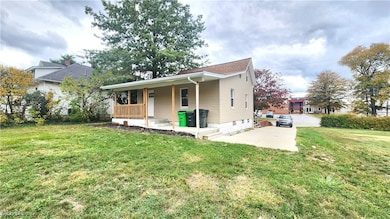
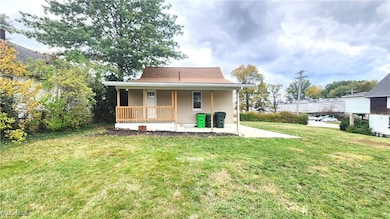
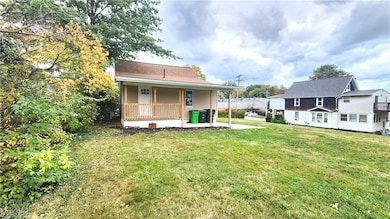
Great opportunity in Wickliffe with quick access to Route 90. Move-in ready. Two bedrooms (1 main, 1 upper) and 1 bathroom (main). Unfinished basement and back porch. Property is HUD owned and is being sold "As-Is" without any guarantee or warranty by seller. Buyer to assume all repairs per the Seller. Buyer to assume all violations if any. Buyer to reimburse listing agent for the cost of the city POS inspection and assume any/all violations as part of closing. It is FHA financing "IE" (Insured with Escrow). Please visit Raine and HudHomeStore websites for more info and property disclosure data (like LBP, PCR, Radon, Mold, etc.).
Last Agent to Sell the Property
Keller Williams Greater Cleveland Northeast Brokerage Email: timambrose@kw.com, 440-862-0560 License #2007005157 Listed on: 10/23/2025
Ann Blair
RE/MAX Rising
(216) 999-5713
294 Total Sales
3 in Willowick
$195K - $250K Price Range
Benjamin West
Worth Clark
(234) 271-4095
277 Total Sales
3 in Willowick
$107K - $123K Price Range
Joseph Zingales
Berkshire Hathaway HomeServices Professional Realty
(440) 530-7856
537 Total Sales
15 in Willowick
$132K - $300K Price Range
Pam Conley
Cutler Real Estate
(234) 271-3905
116 Total Sales
1 in Willowick
$125,000 Price
William Langa
HomeSmart Real Estate Momentum LLC
(440) 276-3725
68 Total Sales
1 in Willowick
$113,000 Price
Michelle Underwood
Platinum Real Estate
(440) 664-3428
265 Total Sales
16 in Willowick
$115K - $208K Price Range
We collect this data history from publicly available records. To have your information removed, we recommend requesting removal directly through your county’s website.
| Date | Event | Price | List to Sale | Price per Sq Ft | Prior Sale |
|---|---|---|---|---|---|
| 01/15/2026 01/15/26 | Sold | $116,000 | -0.9% | $111 / Sq Ft | |
| 12/10/2025 12/10/25 | Pending | -- | -- | -- | |
| 12/08/2025 12/08/25 | Price Changed | $117,000 | -10.0% | $112 / Sq Ft | |
| 10/23/2025 10/23/25 | For Sale | $130,000 | -20.2% | $124 / Sq Ft | |
| 10/31/2023 10/31/23 | Sold | $163,000 | +5.8% | $211 / Sq Ft | View Prior Sale |
| 09/25/2023 09/25/23 | Pending | -- | -- | -- | |
| 08/25/2023 08/25/23 | Price Changed | $154,000 | -3.1% | $199 / Sq Ft | |
| 08/17/2023 08/17/23 | For Sale | $159,000 | -- | $206 / Sq Ft |
We collect this data history from publicly available records. To have your information removed, we recommend requesting removal directly through your county’s website.
| Year | Tax Paid | Tax Assessment Tax Assessment Total Assessment is a certain percentage of the fair market value that is determined by local assessors to be the total taxable value of land and additions on the property. | Land | Improvement |
|---|---|---|---|---|
| 2025 | -- | $38,790 | $11,270 | $27,520 |
| 2024 | -- | $38,790 | $11,270 | $27,520 |
| 2023 | -- | $22,280 | $9,480 | $12,800 |
| 2022 | $1,631 | $22,280 | $9,480 | $12,800 |
| 2021 | $1,638 | $22,280 | $9,480 | $12,800 |
| 2020 | $1,579 | $18,260 | $7,770 | $10,490 |
| 2019 | $1,578 | $18,260 | $7,770 | $10,490 |
| 2018 | $1,362 | $13,710 | $7,150 | $6,560 |
| 2017 | $989 | $13,710 | $7,150 | $6,560 |
| 2016 | $984 | $13,710 | $7,150 | $6,560 |
| 2015 | $967 | $13,710 | $7,150 | $6,560 |
| 2014 | $854 | $13,710 | $7,150 | $6,560 |
| 2013 | $854 | $13,710 | $7,150 | $6,560 |
Seller's Agent in 2026
Tim Ambrose
Keller Williams Greater Cleveland Northeast
(440) 862-0560
220 Total Sales
Buyer's Agent in 2026
Jason Hadad
McDowell Homes Real Estate Services
(216) 389-3339
197 Total Sales
TH
Buyer Co-Listing Agent in 2026
Theresa Hadad
McDowell Homes Real Estate Services
(440) 429-5200
75 Total Sales
Seller's Agent in 2023
Nina Gambatese
Engel & Völkers Distinct
(440) 478-4094
102 Total Sales
Buyer's Agent in 2023
William Bissett
HomeSmart Real Estate Momentum LLC
(440) 218-0130
663 Total Sales
Buyer Co-Listing Agent in 2023
Amanda Poyer
HomeSmart Real Estate Momentum LLC
(440) 429-5748
67 Total Sales
Source: MLS Now
MLS Number: 5165034
APN: 29-A-008-E-00-014-0
Disclaimer: Certain information contained herein is derived from information provided by parties other than Homes.com. All information provided is deemed reliable, but is not guaranteed to be accurate and should be independently verified.
IDX information is provided exclusively for personal, non-commercial use, and may not be used for any purpose other than to identify prospective properties consumers may be interested in purchasing. Information is deemed reliable but not guaranteed.
Ask me questions while you tour the home.