
Janae Lincifort
Red 1 Realty
(380) 207-0835
70 Total Sales
1 in Obetz-Lockbourne
$280,000 Price

Estimated Value: $266,835
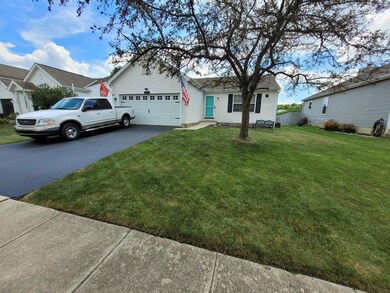
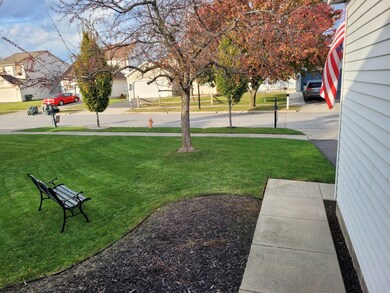
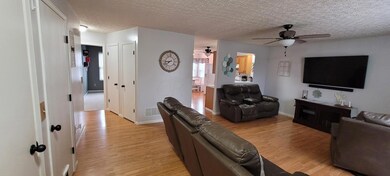
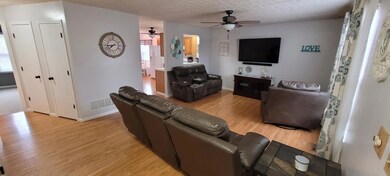
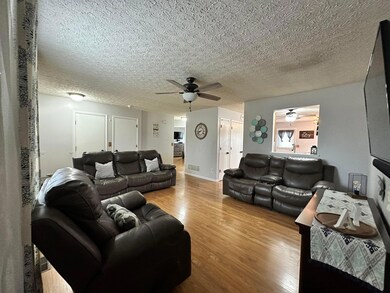
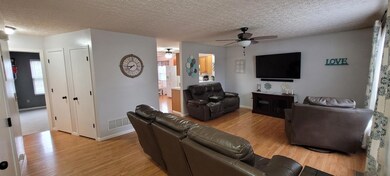
Welcome to this cozy3 bedroom 2 full bath ranch located in the desirable Hamilton Township school District. This home has been well taken care of and only owned by two owners! Pull up to the Newley paved driveway in 2022. Master has a full bath and walk in closet. Home has been updated with all new fixtures/ lighting throughout the home. 2'' wood blinds in every room. First floor laundry. Partial basement with crawl. Enjoy your days on the back deck with the fenced in yard with the above ground pool. 8x10 storage shed for extra storage.
Last Agent to Sell the Property
Signature Real Estate License #2007006163 Listed on: 02/17/2023
Last Buyer's Agent
Timothy Moore
CR Inactive Office License #2002004161
We collect this data history from publicly available records. To have your information removed, we recommend requesting removal directly through your county’s website.
Janae Lincifort
Red 1 Realty
(380) 207-0835
70 Total Sales
1 in Obetz-Lockbourne
$280,000 Price
Maria Milligan
RE/MAX Premier Choice
(380) 235-5209
59 Total Sales
1 in Obetz-Lockbourne
$120,000 Price
Diane Todd
Howard Hanna Real Estate Svcs
(888) 367-6113
59 Total Sales
13 in Obetz-Lockbourne
$100K - $270K Price Range
Amanda Herman
Realty ONE Group ROG Refined
(740) 639-2838
129 Total Sales
1 in Obetz-Lockbourne
$330,000 Price
Randy Abrams
1% Premier Listings
(380) 205-9973
76 Total Sales
3 in Obetz-Lockbourne
$167K - $310K Price Range
Tammy Elliott
RE/MAX ONE
(888) 318-6050
75 Total Sales
2 in Obetz-Lockbourne
$192K - $288K Price Range
We collect this data history from publicly available records. To have your information removed, we recommend requesting removal directly through your county’s website.
| Date | Event | Price | List to Sale | Price per Sq Ft | Prior Sale |
|---|---|---|---|---|---|
| 03/31/2025 03/31/25 | Off Market | $247,000 | -- | -- | |
| 03/24/2023 03/24/23 | Sold | $247,000 | +0.8% | $217 / Sq Ft | |
| 02/17/2023 02/17/23 | For Sale | $245,000 | +118.8% | $215 / Sq Ft | |
| 12/21/2015 12/21/15 | Sold | $112,000 | -6.6% | $97 / Sq Ft | View Prior Sale |
| 11/21/2015 11/21/15 | Pending | -- | -- | -- | |
| 10/18/2015 10/18/15 | For Sale | $119,900 | -- | $104 / Sq Ft |
We collect this data history from publicly available records. To have your information removed, we recommend requesting removal directly through your county’s website.
| Year | Tax Paid | Tax Assessment Tax Assessment Total Assessment is a certain percentage of the fair market value that is determined by local assessors to be the total taxable value of land and additions on the property. | Land | Improvement |
|---|---|---|---|---|
| 2025 | $2,863 | $74,270 | $23,450 | $50,820 |
| 2024 | $2,863 | $74,270 | $23,450 | $50,820 |
| 2023 | $2,816 | $74,270 | $23,450 | $50,820 |
| 2022 | $1,743 | $41,760 | $9,630 | $32,130 |
| 2021 | $1,772 | $41,760 | $9,630 | $32,130 |
| 2020 | $1,812 | $41,760 | $9,630 | $32,130 |
| 2019 | $1,692 | $35,570 | $8,020 | $27,550 |
| 2018 | $1,526 | $35,570 | $8,020 | $27,550 |
| 2017 | $1,712 | $35,570 | $8,020 | $27,550 |
| 2016 | $1,803 | $35,040 | $8,860 | $26,180 |
| 2015 | $1,370 | $35,040 | $8,860 | $26,180 |
| 2014 | $1,375 | $35,040 | $8,860 | $26,180 |
| 2013 | $716 | $36,855 | $9,310 | $27,545 |
AT
Seller's Agent in 2023
Angela Taylor
Signature Real Estate
(614) 309-8380
6 in this area
17 Total Sales
TM
Buyer's Agent in 2023
Timothy Moore
CR Inactive Office
NG
Seller's Agent in 2015
Nicholas Gabbard
E-Merge
Source: Columbus and Central Ohio Regional MLS
MLS Number: 223004144
APN: 510-239919
Disclaimer: Certain information contained herein is derived from information provided by parties other than Homes.com. All information provided is deemed reliable, but is not guaranteed to be accurate and should be independently verified.
IDX information is provided exclusively for personal, non-commercial use, and may not be used for any purpose other than to identify prospective properties consumers may be interested in purchasing.
Information is deemed reliable but not guaranteed.
Ask me questions while you tour the home.