
Kyle Spina
Realty One Group Supreme
(484) 341-7453
99 Total Sales
5 in Lower Saucon
$515K - $550K Price Range


Estimated Value: $582,000 - $758,000
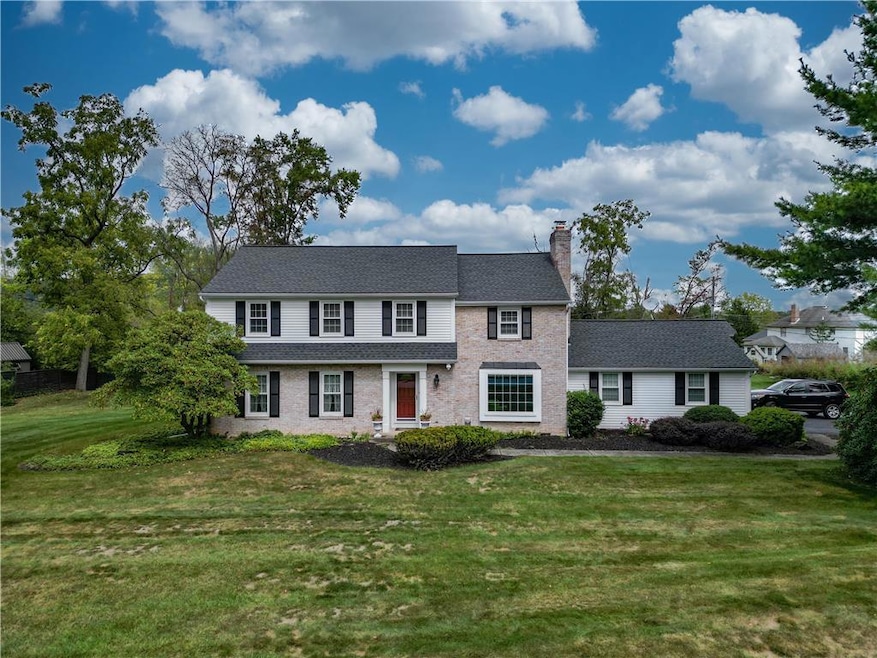
Welcome to 1457 Manor Drive! This Brookhaven built home is nestled within the Saucon Valley School District & is being offered for sale for the first time by the original owner! Featuring 5 LARGE BEDROOMS, 2 1/2 baths & nearly 2,500 sq ft of living space this home is situated on .85 of an acre with a flat & private backyard. You are greeted into the home with a center-hall entryway flanked by the formal living room & casual family room. Living room measures an impressive 21 feet long & leads into the formal dining room that is accentuated with decorative trim work & sparkly chandelier. The kitchen is highlighted by a peninsula counter, an abundance of cabinet space, desk area & pantry (the refrigerator will remain). Sliding glass doors in the dining area provide outside access to the recently rebuilt deck. The family room offers a pretty wood-burning fireplace with brick surround, built-in bookshelves & cabinet & a lovely picture window that looks out to the front yard. All 5 BEDROOMS are located on the second floor, each with hardwood flooring! The primary bedroom provides a walk-in closet and private bath with dual sink vanity & shower stall. The basement is unfinished & dry! NOTABLE UPDATES: In 2017, the roof, all exterior doors, the windows & shutters were replaced! Entire house was painted in the last few years! Public sewer & water! Located in Lower Saucon Township, this home is in close proximity to The Promenade Shops, downtown Bethlehem, shopping & area highways.
We collect this data history from publicly available records. To have your information removed, we recommend requesting removal directly through your county’s website.
Kyle Spina
Realty One Group Supreme
(484) 341-7453
99 Total Sales
5 in Lower Saucon
$515K - $550K Price Range
Matthew Orban
Grace Realty Co Inc
(610) 778-7093
54 Total Sales
3 in Lower Saucon
$48K - $328K Price Range
Rossana Martinez
Real of Pennsylvania
(484) 218-2858
52 Total Sales
1 in Lower Saucon
$365,000 Price
James (Jim) Galligan
Keller Williams Real Estate - Stroudsburg 803 Main
(570) 410-9956
650 Total Sales
1 in Lower Saucon
$535,000 Price
Barb Matty Matyszczak
RE/MAX 440 - Doylestown
(844) 514-0829
116 Total Sales
1 in Lower Saucon
$345,000 Price
Carlos Ribau
Weichert Realtors
(484) 544-7008
58 Total Sales
1 in Lower Saucon
$362,000 Price
We collect this data history from publicly available records. To have your information removed, we recommend requesting removal directly through your county’s website.
| Date | Buyer | Sale Price | Title Company |
|---|---|---|---|
| $610,000 | My Title Pro |
We collect this data history from publicly available records. To have your information removed, we recommend requesting removal directly through your county’s website.
| Date | Status | Borrower | Loan Amount |
|---|---|---|---|
| Open | $488,000 | ||
| Previous Owner | $248,000 | ||
| Closed | $215,000 | ||
| Previous Owner | $50,000 |
We collect this data history from publicly available records. To have your information removed, we recommend requesting removal directly through your county’s website.
| Date | Event | Price | List to Sale | Price per Sq Ft |
|---|---|---|---|---|
| 12/13/2024 12/13/24 | Sold | $610,000 | -0.8% | $248 / Sq Ft |
| 10/27/2024 10/27/24 | Pending | -- | -- | -- |
| 10/21/2024 10/21/24 | Price Changed | $615,000 | -3.1% | $250 / Sq Ft |
| 10/06/2024 10/06/24 | Price Changed | $634,900 | -2.3% | $258 / Sq Ft |
| 09/25/2024 09/25/24 | For Sale | $649,900 | -- | $264 / Sq Ft |
We collect this data history from publicly available records. To have your information removed, we recommend requesting removal directly through your county’s website.
| Year | Tax Paid | Tax Assessment Tax Assessment Total Assessment is a certain percentage of the fair market value that is determined by local assessors to be the total taxable value of land and additions on the property. | Land | Improvement |
|---|---|---|---|---|
| 2026 | $1,037 | $96,000 | $27,000 | $69,000 |
| 2025 | $1,037 | $96,000 | $27,000 | $69,000 |
| 2024 | $6,777 | $96,000 | $27,000 | $69,000 |
| 2023 | $6,777 | $96,000 | $27,000 | $69,000 |
| 2022 | $6,660 | $96,000 | $27,000 | $69,000 |
| 2021 | $6,756 | $96,000 | $27,000 | $69,000 |
| 2020 | $6,876 | $96,000 | $27,000 | $69,000 |
| 2019 | $6,876 | $96,000 | $27,000 | $69,000 |
| 2018 | $6,789 | $96,000 | $27,000 | $69,000 |
| 2017 | $6,617 | $96,000 | $27,000 | $69,000 |
| 2016 | -- | $96,000 | $27,000 | $69,000 |
| 2015 | -- | $96,000 | $27,000 | $69,000 |
| 2014 | -- | $96,000 | $27,000 | $69,000 |
K
Seller's Agent in 2024
Kelly Cusick
Weichert Realtors - Allentown
(610) 395-4500
35 Total Sales
Buyer's Agent in 2024
Devin Zydyk
Coldwell Banker Hearthside
(610) 248-3325
184 Total Sales
Buyer Co-Listing Agent in 2024
Cliff Lewis
Coldwell Banker Hearthside
(610) 751-8280
1,082 Total Sales
Source: Greater Lehigh Valley REALTORS®
MLS Number: 745421
APN: Q6-7-16R-0719
Disclaimer: Certain information contained herein is derived from information provided by parties other than Homes.com. All information provided is deemed reliable, but is not guaranteed to be accurate and should be independently verified.
IDX information is provided exclusively for personal, non-commercial use, and may not be used for any purpose other than to identify prospective properties consumers may be interested in purchasing.
Information is deemed reliable but not guaranteed.
Ask me questions while you tour the home.