
Jason Carpenter
Keller Williams GR East
(269) 397-4287
217 Total Sales
1 in Port Sheldon
$650,000 Price
Estimated Value: $447,000 - $492,598


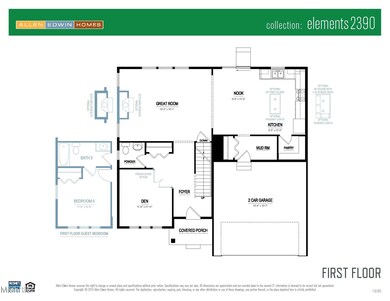


New construction to be complete in June. Home is the ONLY home available in this price point. 4 bedroom, 2.5 bath, 3 car garage home in Arborwood, located in the West Ottawa PSD. The community is centrally located, great for commuters in any direction. RESNET ENERGY SMART NEW CONSTRUCTION-10 YEAR STRUCTURAL WARRANTY. Welcome home to over 2390 sq ft starting in the foyer and leading past a den and powder rm into a lg great room open to the dining nook and kitchen. Kitchen will have white castled cabinets, center island with pendant lighting, granite counters, tile backsplash and stainless steel; dishwasher, range and microhood. Easily accessed from the kitchen are a lg mudroom with built in bench and a separate walk in pantry. Upstairs is the master suite with large WIC and a private full bath featuring a dual bowl vanity. 3 more spacious bedrooms, another full bath and 2nd floor laundry complete the upper level. Walkout basement accesses a patio. Deck creates a 2nd outdoor space.
Last Agent to Sell the Property
Allen Edwin Realty LLC License #6502404261 Listed on: 07/13/2021
Last Buyer's Agent
Mary Perham-Nelson
EXP Realty LLC License #6506046295
We collect this data history from publicly available records. To have your information removed, we recommend requesting removal directly through your county’s website.
Jason Carpenter
Keller Williams GR East
(269) 397-4287
217 Total Sales
1 in Port Sheldon
$650,000 Price
Kyle Geenen
Coldwell Banker Woodland Schmidt
(616) 300-2318
674 Total Sales
15 in Port Sheldon
$390K - $1.5M Price Range
Steve Grilley
West Edge Real Estate LLC
(616) 300-1855
167 Total Sales
15 in Port Sheldon
$140K - $1.7M Price Range
Tammy Jo Budzynski
Keller Williams GR North
(616) 369-7280
529 Total Sales
1 in Port Sheldon
$1,500,000 Price
Brian Waite
RE/MAX by the Lake
(269) 466-1599
122 Total Sales
1 in Port Sheldon
$620,000 Price
Keith King
Berkshire Hathaway HomeServices Michigan Real Estate (Main)
(269) 397-3882
180 Total Sales
4 in Port Sheldon
$545K - $1.6M Price Range
We collect this data history from publicly available records. To have your information removed, we recommend requesting removal directly through your county’s website.
| Date | Buyer | Sale Price | Title Company |
|---|---|---|---|
| $399,900 | None Available | ||
| $45,500 | None Available |
We collect this data history from publicly available records. To have your information removed, we recommend requesting removal directly through your county’s website.
| Date | Status | Borrower | Loan Amount |
|---|---|---|---|
| Open | $379,905 |
We collect this data history from publicly available records. To have your information removed, we recommend requesting removal directly through your county’s website.
| Date | Event | Price | List to Sale | Price per Sq Ft |
|---|---|---|---|---|
| 08/11/2021 08/11/21 | Sold | $399,900 | 0.0% | $167 / Sq Ft |
| 07/13/2021 07/13/21 | Pending | -- | -- | -- |
| 07/13/2021 07/13/21 | For Sale | $399,900 | -- | $167 / Sq Ft |
We collect this data history from publicly available records. To have your information removed, we recommend requesting removal directly through your county’s website.
| Year | Tax Paid | Tax Assessment Tax Assessment Total Assessment is a certain percentage of the fair market value that is determined by local assessors to be the total taxable value of land and additions on the property. | Land | Improvement |
|---|---|---|---|---|
| 2026 | $4,198 | $223,000 | $0 | $0 |
| 2025 | $3,595 | $214,800 | $0 | $0 |
| 2024 | $35 | $166,300 | $0 | $0 |
| 2023 | $3,374 | $147,300 | $0 | $0 |
| 2022 | $3,689 | $130,500 | $0 | $0 |
| 2021 | $998 | $21,000 | $0 | $0 |
| 2020 | $146 | $21,000 | $0 | $0 |
| 2019 | $142 | $21,000 | $0 | $0 |
Seller's Agent in 2021
Michael McGivney
Allen Edwin Realty LLC
(810) 202-7063
2,876 Total Sales
MP
Buyer's Agent in 2021
Mary Perham-Nelson
EXP Realty LLC
Source: MichRIC
MLS Number: 21027389

APN: 70-11-01-277-007
Disclaimer: Certain information contained herein is derived from information provided by parties other than Homes.com. All information provided is deemed reliable, but is not guaranteed to be accurate and should be independently verified.
Information is deemed reliable but not guaranteed.
Copyright 2026 MichRIC, LLC. All rights reserved.
Ask me questions while you tour the home.