
Kevin Combs
RE/MAX PREMIER REALTY
(352) 644-9121
74 Total Sales
5 in Marion Oaks
$191K - $305K Price Range


Estimated Value: $252,000 - $384,000
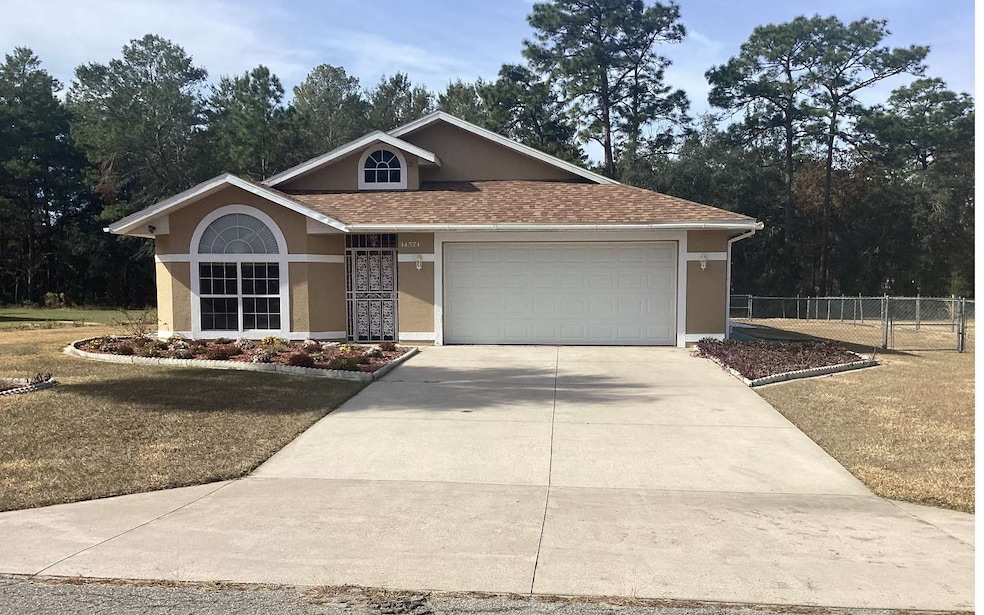
Back on Market No Fault of Home - Beautiful and well-maintained pool home on 0.34 acres. Home has an open and split floor plan with a nice sized dining room and an eat-in breakfast knook in the kitchen. The primary bedroom includes a spacious ensuite with double sinks, a soaker tub with a separate shower and a toilet. A skylight in the kitchen allows for soothing natural light or enjoy the afternoons sitting on the lanai. The pool is meticulously maintained, and all equipment conveys. Pool is screened with access from the main living area as well as the primary bedroom to the covered lanai. Fenced area to the side for pets. New roof in 2021 and new air conditioner in 2023 means all the hard work has been done and the house is ready for a new family to make it a home.
Last Agent to Sell the Property
Sunkissed Properties of Florida License #3416890 Listed on: 04/15/2025
Last Buyer's Agent
NonMLS NON MLS
NORTH FLORIDA M.L.S., INC License #00
We collect this data history from publicly available records. To have your information removed, we recommend requesting removal directly through your county’s website.
Kevin Combs
RE/MAX PREMIER REALTY
(352) 644-9121
74 Total Sales
5 in Marion Oaks
$191K - $305K Price Range
Jenni Kennedy
(352) 268-1325
261 Total Sales
28 in Marion Oaks
$25K - $406K Price Range
Kristen Dreyer
FLORIDA ADVANTAGE REALTY GROUP
(631) 250-4253
46 Total Sales
3 in Marion Oaks
$27K - $415K Price Range
Carlos Diaz
COLLECTIVE GROUP REALTY, CORP
(321) 415-0981
56 Total Sales
1 in Marion Oaks
$247,500 Price
Paulo Alves
COMPASS FLORIDA LLC
(689) 207-6595
87 Total Sales
6 in Marion Oaks
$30K - $280K Price Range
Cynthia Parrish
LOKATION
(762) 246-0047
13 Total Sales
1 in Marion Oaks
$225,000 Price
We collect this data history from publicly available records. To have your information removed, we recommend requesting removal directly through your county’s website.
| Date | Buyer | Sale Price | Title Company |
|---|---|---|---|
| $295,000 | Stewart Title Company | ||
| Lord Lloyd | $260,000 | First International Ttl Inc |
We collect this data history from publicly available records. To have your information removed, we recommend requesting removal directly through your county’s website.
| Date | Status | Borrower | Loan Amount |
|---|---|---|---|
| Open | $295,000 | ||
| Previous Owner | Lord Lloyd | $260,000 | |
| Previous Owner | Lafollette Neil E | $103,340 | |
| Previous Owner | Lafollette Neil E | $68,542 |
We collect this data history from publicly available records. To have your information removed, we recommend requesting removal directly through your county’s website.
| Date | Event | Price | List to Sale | Price per Sq Ft | Prior Sale |
|---|---|---|---|---|---|
| 05/15/2025 05/15/25 | Sold | $295,000 | +1.7% | $191 / Sq Ft | |
| 03/25/2025 03/25/25 | Price Changed | $290,000 | -3.3% | $187 / Sq Ft | |
| 03/19/2025 03/19/25 | For Sale | $299,900 | 0.0% | $194 / Sq Ft | |
| 02/28/2025 02/28/25 | Pending | -- | -- | -- | |
| 02/24/2025 02/24/25 | Price Changed | $299,900 | -3.2% | $194 / Sq Ft | |
| 02/04/2025 02/04/25 | Price Changed | $309,900 | -4.6% | $200 / Sq Ft | |
| 12/08/2024 12/08/24 | For Sale | $325,000 | +242.1% | $210 / Sq Ft | |
| 03/07/2022 03/07/22 | Off Market | $95,000 | -- | -- | |
| 09/09/2021 09/09/21 | Sold | $260,000 | +6.1% | $168 / Sq Ft | View Prior Sale |
| 08/08/2021 08/08/21 | Pending | -- | -- | -- | |
| 08/04/2021 08/04/21 | Price Changed | $245,000 | +8.9% | $158 / Sq Ft | |
| 08/04/2021 08/04/21 | For Sale | $225,000 | 0.0% | $145 / Sq Ft | |
| 07/26/2021 07/26/21 | Pending | -- | -- | -- | |
| 07/22/2021 07/22/21 | For Sale | $225,000 | +136.8% | $145 / Sq Ft | |
| 09/17/2013 09/17/13 | Sold | $95,000 | -12.8% | $61 / Sq Ft | View Prior Sale |
| 08/17/2013 08/17/13 | Pending | -- | -- | -- | |
| 06/27/2013 06/27/13 | For Sale | $109,000 | -- | $71 / Sq Ft |
We collect this data history from publicly available records. To have your information removed, we recommend requesting removal directly through your county’s website.
| Year | Tax Paid | Tax Assessment Tax Assessment Total Assessment is a certain percentage of the fair market value that is determined by local assessors to be the total taxable value of land and additions on the property. | Land | Improvement |
|---|---|---|---|---|
| 2025 | $3,849 | $197,252 | $36,500 | $160,752 |
| 2024 | $407 | $167,479 | ||
| 2023 | $407 | $162,601 | ||
| 2022 | $382 | $157,865 | $14,700 | $143,165 |
| 2021 | $1,223 | $88,388 | $0 | $0 |
| 2020 | $1,210 | $87,168 | $0 | $0 |
| 2019 | $1,181 | $84,946 | $0 | $0 |
| 2018 | $1,130 | $83,362 | $0 | $0 |
| 2017 | $1,108 | $81,647 | $0 | $0 |
| 2016 | $1,073 | $79,968 | $0 | $0 |
| 2015 | $1,072 | $79,412 | $0 | $0 |
| 2014 | $1,373 | $60,613 | $0 | $0 |
EV
Seller's Agent in 2025
Emily Varnon
Sunkissed Properties of Florida
(386) 288-4388
15 Total Sales
NN
Buyer's Agent in 2025
NonMLS NON MLS
NORTH FLORIDA M.L.S., INC
Seller's Agent in 2021
Shannon Yoder
PLATINUM HOMES AND LAND REALTY
(352) 255-4474
21 Total Sales
Buyer's Agent in 2021
Jean Papa
HOMERUN REALTY
(352) 427-8659
30 Total Sales
Source: North Florida MLS
MLS Number: 125480
APN: 8009-1256-18
Disclaimer: Certain information contained herein is derived from information provided by parties other than Homes.com. All information provided is deemed reliable, but is not guaranteed to be accurate and should be independently verified.
IDX information is provided exclusively for personal, non-commercial use, and may not be used for any purpose other than to identify prospective properties consumers may be interested in purchasing. Information is deemed reliable but not guaranteed.
Ask me questions while you tour the home.