NOT LISTED FOR SALE

Estimated Value: $731,329

4 Beds
2 Baths
2,432 Sq Ft
$301/Sq Ft Est. Value

Sale Details

Date Sold: August 8, 2025

Last sale price $732,000 $301 Per Sq Ft

Current estimated payment $4,571 / mo

1 Day on Market

Highlights

  • Deck
  • No HOA
  • 2 Car Attached Garage
  • Wood Flooring
  • Home Gym
  • Eat-In Kitchen

About This Home

As of August 2025

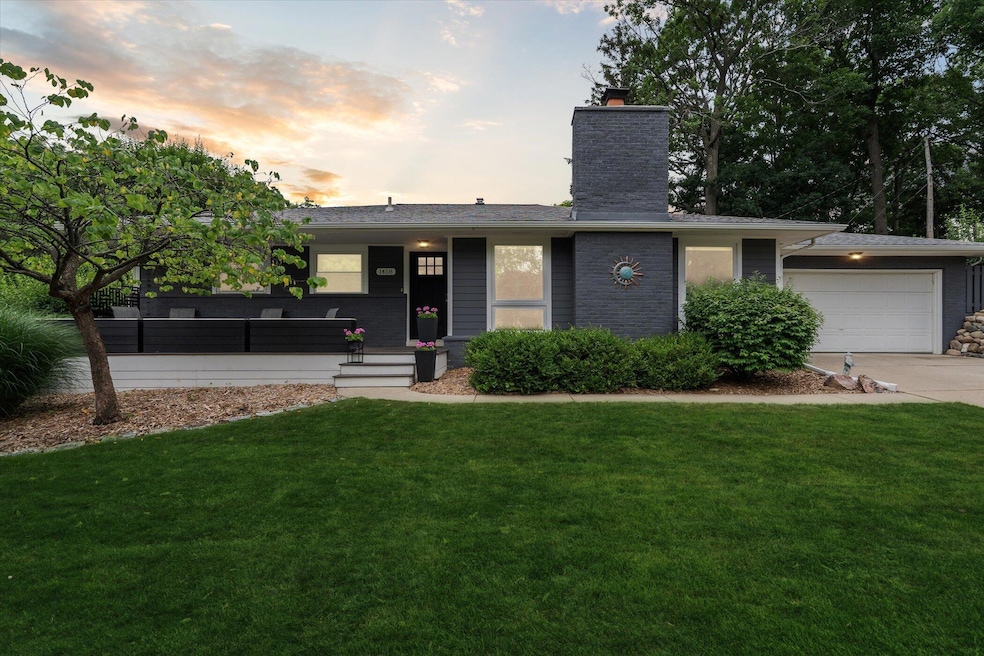
Offers due by 12pm on FRI July 18. Meticulously maintained and artfully updated...your dream home awaits at 1458 Covington Drive. Take note of the updated open kitchen, remodeled bathrooms, spectacular lower level, and Trex front porch and backyard deck. Mechanically sound, the home features a newer roof (2015), furnace (2021), replacement windows (2015), new sewer line (2013), and radon mitigation system (2013). A quintessential Ann Arbor setting... a short walk to Dicken Elementary, down the street from Michigan Stadium, minutes from downtown, and lots of local parks. This 4BR ranch spans 2,400+ square feet of living space, and sits on a quarter acre lot in the heart of Dicken neighborhood. Classic Pennsylvania slate greets you in the foyer, leading to the spacious living room with generous natural light, pristine oak floors, and a recently converted gas fireplace. The kitchen shines with granite counters, ceramic backsplash, and maple cabinets. The reimagined lower level is a true star. Your home gym or rec room is equipped with wide plank flooring and luxe tile ceiling. The 400 SQ FT bedroom features a large walk-in closet and custom door. The utility room provides ample storage space, along with an updated electric panel (2015). The 2-car garage, custom rock walls, garden landscaping, and gorgeous tiger lilies make 1458 Covington the envy of the block. Energy Score of 5. Download report at stream.a2gov.org.

Last Agent to Sell the Property

Brent McDermott

Berkshire Hathaway HomeService License #6501449554 Listed on: 07/17/2025

Berkshire Hathaway HomeService

Last Buyer's Agent

Gordon Loll

Trillium Real Estate License #6501375444

Create a Home Valuation Report for This Property
The Home Valuation Report is an in-depth analysis detailing your home's value as well as a comparison with similar homes in the area

Home Details

Home Type

  • Single Family

Est. Annual Taxes

  • $8,091

Year Built

  • Built in 1959

Lot Details

  • 10,237 Sq Ft Lot
  • Lot Dimensions are 82 x 125
  • Shrub
  • Terraced Lot
  • Garden
  • Back Yard Fenced
  • Property is zoned R1C, R1C

Parking

  • 2 Car Attached Garage
  • Garage Door Opener

Home Design

  • Brick Exterior Construction
  • Asphalt Roof

Interior Spaces

  • 1-Story Property
  • Wood Burning Fireplace
  • Window Treatments
  • Window Screens
  • Living Room with Fireplace
  • Dining Area
  • Utility Room
  • Laundry on main level
  • Home Gym

Kitchen

  • Eat-In Kitchen
  • Oven
  • Range
  • Dishwasher
  • Kitchen Island
  • Disposal

Flooring

  • Wood
  • Carpet
  • Vinyl

Bedrooms and Bathrooms

  • 4 Bedrooms | 3 Main Level Bedrooms
  • 2 Full Bathrooms

Finished Basement

  • Basement Fills Entire Space Under The House
  • Laundry in Basement
  • 1 Bedroom in Basement

Home Security

  • Carbon Monoxide Detectors
  • Fire and Smoke Detector

Outdoor Features

  • Deck
  • Patio

Schools

  • Dicken Elementary School
  • Slauson Middle School
  • Pioneer High School

Utilities

  • Forced Air Heating and Cooling System
  • Heating System Uses Natural Gas
  • Natural Gas Water Heater
  • Cable TV Available

Community Details

  • No Home Owners Association
  • Vernon Downs Subdivision

Home Details

Home Type

Single Family

Est. Annual Taxes

$8,091

Year Built

Built in 1959

Lot Details

10,237 Sq Ft Lot

Parking

2

Listing Details

  • Property Sub-Type: Single Family Residence
  • Property Type: Residential
  • New Construction: No
  • ArchitecturalStyle: Ranch
  • Stories: 1
  • Year Built: 1959
  • Location Property Info:Property Sub-Type: Single Family Residence
  • OfficeContract Info:List PriceSqFt2: 429.55
  • General Property Info:New Construction2: No
  • General Property Info:Lot Dimensions: 82 X 125
  • General Property Info:Waterfront3: No
  • General Property Info:Basement: Yes
  • General Property Info:Total Fin SqFt All Levels: 2432.0
  • General Property Info:Main Level Primary: Yes
  • Tax Info:Annual Property Tax: 8090.83
  • Tax Info:Zoning3: R1C
  • Waterfront Options:Water Access YN: No
  • Heat Type:Forced Air: Yes
  • Air Conditioning:Central Air: Yes
  • Substructure:Full: Yes
  • Appliances Refrigerators: Yes
  • Landscape:ShrubsHedges: Yes
  • Heat Source:Natural Gas3: Yes
  • General Property Info:Total Fireplaces: 1.0
  • Utilities Attached:Cable: Yes
  • Utilities Attached:Natural Gas: Yes
  • Sewer:Public: Yes
  • Water:Public2: Yes
  • Windows:Screens: Yes
  • General Property Info:Fireplace: Yes
  • Additional Items:Window Treatments: Yes
  • Location Property Info:Subdivision2: Vernon Downs
  • Water Heater:Natural Gas4: Yes
  • Landscape:Garden Area: Yes
  • Landscape:Terraced Yard: Yes
  • Roofing:Asphalt2: Yes
  • General Property Info:SqFt Above Grade: 1455.0
  • Additional Items:Basement Finished: Yes
  • Laundry Features In Basement: Yes
  • General Property Info Elementary School2: Dicken Elementary School
  • General Property Info High School: Pioneer High School
  • General Property Info Middle School2: Slauson Middle School
  • General Property Info Garage YN: Yes
  • Flooring:Wood Floor: Yes
  • Architectural Style:Ranch: Yes
  • Flooring:Vinyl Floor: Yes
  • Flooring:Carpet Floor: Yes
  • Fencing:Fenced Back: Yes
  • Fencing Full3: Yes
  • Security Features:Carbon Monoxide Detector(s): Yes
  • Security Features:Smoke Detector(s): Yes
  • Special Features: None
  • Property Sub Type: Detached

Interior Features

  • Appliances: Dishwasher, Disposal, Oven, Range, Refrigerator
  • Flooring: Carpet, Vinyl, Wood
  • Interior Amenities: Center Island, Eat-in Kitchen
  • Fireplace Features: Living Room, Wood Burning
  • Fireplace: Yes
  • Fireplaces: 1
  • Total Bedrooms: 4
  • Main Level Bedrooms: 3
  • Full Bathrooms: 2
  • Total Bathrooms: 2
  • Basement: Full
  • LivingArea: 2432.0
  • Window Features: Screens, Window Treatments
  • General Property Info:Stories2: 1.0
  • Basement Rooms:Basement Bedrooms: 1
  • Basement Rooms:Basement Finished SQFT: 977.0
  • Kitchen Features:Eating Area: Yes
  • Appliances:Oven: Yes
  • Appliances Range: Yes
  • Kitchen Features:Center Island: Yes
  • Fireplace:Living: Yes
  • Appliances Dishwasher: Yes
  • Fireplace:Wood Burning: Yes
  • Laundry Features:In Unit: Yes
  • Below Grade Sq Ft: 977.0

Exterior Features

  • Construction Materials: Brick
  • Fencing: Fenced Back, Full
  • List Price: 625000.0
  • Lot Features: Sidewalk
  • Patio and Porch Features: Deck, Patio
  • Roof: Asphalt
  • Waterfront: No
  • Access Feat:Accessibility Features2: No
  • Driveway Paved: Yes
  • Exterior Material:Brick: Yes
  • Patio and Porch Features:Deck(s): Yes
  • Patio And Porch Features:Patio: Yes

Garage/Parking

  • Attached Garage: Yes
  • Garage Spaces: 2.0
  • Garage: Yes
  • Parking Features: Garage Door Opener, Attached
  • Parking Features Garage Door Opener2: Yes
  • Parking Features Attached2: Yes
  • General Property Info:Garage Spaces: 2.0

Utilities

  • Cooling: Central Air
  • Cooling: Yes
  • Heating: Forced Air
  • Heating: Yes
  • Laundry Features: In Basement, In Unit
  • Security Features: Carbon Monoxide Detector(s), Smoke Detector(s)
  • Sewer: Public
  • Utilities: Natural Gas Connected, Cable Connected
  • Water Source: Public

Condo/Co-op/Association

  • Association: No

Schools

  • Elementary School: Dicken Elementary School
  • High School: Pioneer High School
  • Middle/Junior School: Slauson Middle School

Lot Info

  • Lot Size Acres: 0.24
  • Lot Size Area: 0.24
  • Lot Dimensions: 82 X 125
  • Lot Size Sq Ft: 10237.0
  • Zoning Description: R1C

Tax Info

  • Tax Annual Amount: 8090.83
  • Tax Year: 2024

Ownership History

We collect this data history from publicly available records. To have your information removed, we recommend requesting removal directly through your county’s website.

Date Name Owned For Owner Type

Purchase Details

Listed on
Jul 17, 2025
Closed on
Aug 8, 2025
Sold by
Bought by
Seller's Agent
Brent McDermott
Berkshire Hathaway HomeService
Buyer's Agent
Gordon Loll
Trillium Real Estate
List Price
$625,000
Sold Price
$732,000
Premium/Discount to List
$107,000
17.12%
Views
43
Current Estimated Value
$731,329

Home Financials for this Owner

Home Financials are based on the most recent Mortgage that was taken out on this home.
Estimated Appreciation
-$671
Avg. Annual Appreciation
-0.09%

Purchase Details

Closed on
Sep 16, 2024
Sold by
Bought by

Purchase Details

Listed on
Jan 2, 2013
Closed on
Feb 1, 2013
Sold by
Bought by
Seller's Agent
Kathy Jackson
Howard Hanna Real Estate
Buyer's Agent
Marcia Merola
The Charles Reinhart Company
List Price
$249,900
Sold Price
$249,000
Premium/Discount to List
-$900
-0.36%

Home Financials for this Owner

Home Financials are based on the most recent Mortgage that was taken out on this home.
Avg. Annual Appreciation
8.30%
Original Mortgage
$100,000
Interest Rate
3.34%
Mortgage Type
New Conventional

Purchase Details

Closed on
Mar 23, 2004
Sold by
Bought by
Source: Public Records

Home Values in the Area

Source: Public Records

Average Home Value in this Area


Source: Public Records

Agents Specializing in Vernon Downs, MI

See All Agents

Purchase History

We collect this data history from publicly available records. To have your information removed, we recommend requesting removal directly through your county’s website.

Date Buyer Sale Price Title Company
$732,000 American Title Company Of Wash
-- None Listed On Document
$249,000 None Available
-- --
Source: Public Records

Mortgage History

We collect this data history from publicly available records. To have your information removed, we recommend requesting removal directly through your county’s website.

Date Status Borrower Loan Amount
Previous Owner $100,000
Source: Public Records

Property History

We collect this data history from publicly available records. To have your information removed, we recommend requesting removal directly through your county’s website.

Date Event Price List to Sale Price per Sq Ft Prior Sale
08/08/2025 08/08/25 Sold $732,000 +17.1% $301 / Sq Ft
07/18/2025 07/18/25 Pending -- -- --
07/17/2025 07/17/25 For Sale $625,000 +151.0% $257 / Sq Ft
02/01/2013 02/01/13 Sold $249,000 -0.4% $121 / Sq Ft View Prior Sale
01/05/2013 01/05/13 Pending -- -- --
01/02/2013 01/02/13 For Sale $249,900 -- $122 / Sq Ft
Source: MichRIC

Tax History

We collect this data history from publicly available records. To have your information removed, we recommend requesting removal directly through your county’s website.

Year Tax Paid Tax Assessment Tax Assessment Total Assessment is a certain percentage of the fair market value that is determined by local assessors to be the total taxable value of land and additions on the property. Land Improvement
2026 $8,283 $257,600 $0 $0
2025 $7,110 $245,400 $0 $0
2024 $6,935 $242,300 $0 $0
2023 $6,394 $216,900 $0 $0
2022 $6,968 $198,500 $0 $0
2021 $6,804 $195,600 $0 $0
2020 $6,666 $183,800 $0 $0
2019 $6,344 $157,000 $157,000 $0
2018 $6,255 $149,300 $0 $0
2017 $6,085 $148,100 $0 $0
2016 $5,870 $121,673 $0 $0
2015 $5,590 $121,310 $0 $0
2014 $5,590 $107,301 $0 $0
2013 -- $107,301 $0 $0
Source: Public Records

Agents Affiliated with this Home

  • Section Image
  • Section Image
  • Section Image
See All Agents

Map

Source: MichRIC

MLS Number: 25034453

MichRIC

APN: 09-31-310-005

Your Personal Tour Guide

Ask me questions while you tour the home.