
Maureen Onder
Compass Realty Group
(314) 408-2472
19 Total Sales
1 in Clayton-Tamm
$285,000 Price


Estimated Value: $260,000 - $329,333
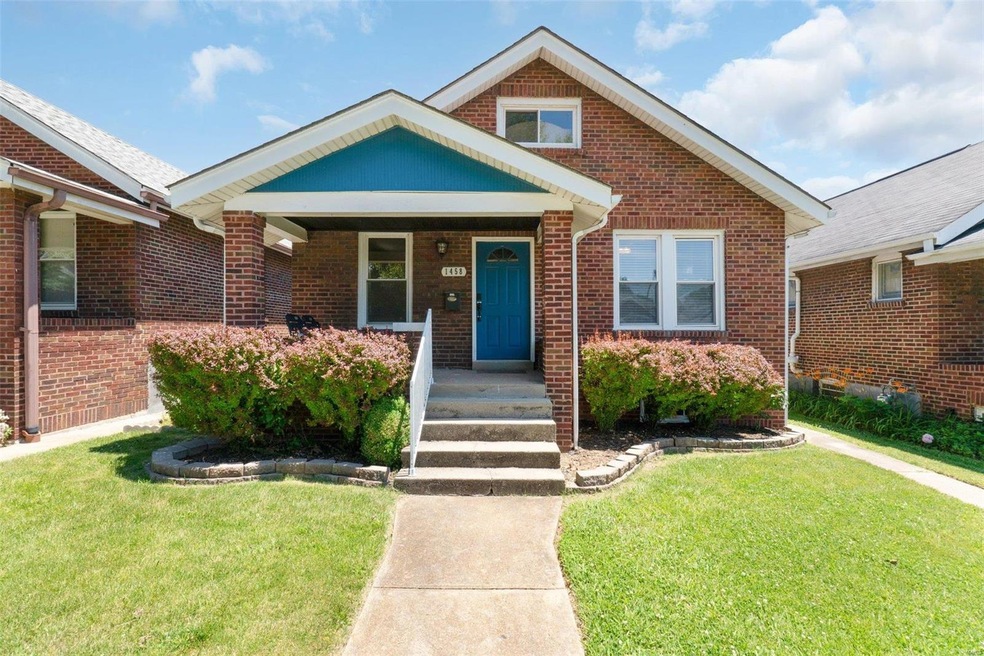
You'll fall in love with this charming brick bungalow located in the highly desirable and historic Dogtown! Notice the hardwood flooring as soon as you step into the living room that continues throughout the dining room and bedrooms! The large kitchen offers granite counters, 42 inch custom cabinetry, stainless steel appliances (dishwasher, sink faucet, and disposal new -2023) and tile backsplash. Spacious master bedroom with large closet! Large bathroom with with granite countertop vanity and tiled shower. Upstairs you'll find a third bedroom with beautiful hardwood floors! The possibilities are endless with space enough to have a media/game room or office! The walkout basement offers a half bath and plenty of space for storage. The back yard is fully fenced with a nice deck and perfect for family gatherings and barbecues! New HVAC (2021) This property is close to highways, shopping, restaurants, zoo, and forest park! Showings begin Friday - 14th
Last Agent to Sell the Property
Platinum Realty of St. Louis License #2002029370 Listed on: 06/14/2024
We collect this data history from publicly available records. To have your information removed, we recommend requesting removal directly through your county’s website.
Maureen Onder
Compass Realty Group
(314) 408-2472
19 Total Sales
1 in Clayton-Tamm
$285,000 Price
Jerett Rion
Nash Realty, Inc.
(314) 916-8829
211 Total Sales
1 in Clayton-Tamm
$199,900 Price
Loreli Escalante
Keller Williams Realty St. Louis
(314) 347-3011
115 Total Sales
2 in Clayton-Tamm
$345K - $400K Price Range
Melissa Rau
RE/MAX Results
(314) 648-3660
101 Total Sales
1 in Clayton-Tamm
$275,000 Price
Emmy Crawford
Coldwell Banker Realty - Gundaker
(314) 310-5546
80 Total Sales
1 in Clayton-Tamm
$450,100 Price
Joe McGettigan
Wood Brothers Realty
(314) 696-5922
65 Total Sales
1 in Clayton-Tamm
$290,000 Price
We collect this data history from publicly available records. To have your information removed, we recommend requesting removal directly through your county’s website.
| Date | Buyer | Sale Price | Title Company |
|---|---|---|---|
| -- | Title Partners | ||
| Vilas Scott Michael | $234,050 | Investors Title Company | |
| Vilas Scott Michael | -- | Investors Title | |
| Moll Eric Samuel | -- | Title Partners Agency Llc | |
| Lowe Steve | -- | Ust | |
| Jpmorgan Chase Bank Na | $71,079 | None Available | |
| The Agency Properties Llc | -- | Bay National Title Company |
We collect this data history from publicly available records. To have your information removed, we recommend requesting removal directly through your county’s website.
| Date | Status | Borrower | Loan Amount |
|---|---|---|---|
| Open | $218,400 | ||
| Previous Owner | Vilas Scott Michael | $224,050 | |
| Previous Owner | Moll Eric Samuel | $185,250 | |
| Previous Owner | Lowe Steve | $157,003 |
We collect this data history from publicly available records. To have your information removed, we recommend requesting removal directly through your county’s website.
| Date | Event | Price | List to Sale | Price per Sq Ft | Prior Sale |
|---|---|---|---|---|---|
| 08/16/2024 08/16/24 | Sold | -- | -- | -- | |
| 07/06/2024 07/06/24 | Pending | -- | -- | -- | |
| 07/01/2024 07/01/24 | Price Changed | $279,900 | -3.4% | $200 / Sq Ft | |
| 06/26/2024 06/26/24 | Price Changed | $289,900 | -1.4% | $207 / Sq Ft | |
| 06/14/2024 06/14/24 | For Sale | $294,000 | +33.6% | $210 / Sq Ft | |
| 04/27/2020 04/27/20 | Sold | -- | -- | -- | View Prior Sale |
| 04/10/2020 04/10/20 | Pending | -- | -- | -- | |
| 03/27/2020 03/27/20 | For Sale | $220,000 | -- | $157 / Sq Ft | |
| 07/25/2017 07/25/17 | Sold | -- | -- | -- | View Prior Sale |
| 06/01/2017 06/01/17 | Pending | -- | -- | -- |
We collect this data history from publicly available records. To have your information removed, we recommend requesting removal directly through your county’s website.
| Year | Tax Paid | Tax Assessment Tax Assessment Total Assessment is a certain percentage of the fair market value that is determined by local assessors to be the total taxable value of land and additions on the property. | Land | Improvement |
|---|---|---|---|---|
| 2026 | $4,437 | $53,860 | $2,000 | $51,860 |
| 2025 | $3,754 | $53,860 | $2,000 | $51,860 |
| 2024 | $3,571 | $44,510 | $2,000 | $42,510 |
| 2023 | $3,571 | $44,510 | $2,000 | $42,510 |
| 2022 | $3,303 | $39,620 | $2,000 | $37,620 |
| 2021 | $3,298 | $39,620 | $2,000 | $37,620 |
| 2020 | $3,071 | $37,160 | $2,000 | $35,160 |
| 2019 | $3,061 | $37,170 | $2,000 | $35,170 |
| 2018 | $2,573 | $30,230 | $2,000 | $28,230 |
| 2017 | $2,530 | $30,230 | $2,000 | $28,230 |
| 2016 | $2,205 | $25,970 | $2,000 | $23,980 |
| 2015 | $1,999 | $25,980 | $2,000 | $23,980 |
| 2014 | $1,554 | $25,980 | $2,000 | $23,980 |
| 2013 | -- | $20,130 | $2,000 | $18,130 |
RP
Seller's Agent in 2024
Renee Perry
Platinum Realty of St. Louis
(314) 484-6263
1 in this area
29 Total Sales
Buyer's Agent in 2024
Joel Svoboda
RedKey Realty Leaders Circa
(314) 537-1971
1 in this area
362 Total Sales
SM
Seller's Agent in 2020
Stayce Mayfield
Redfin Corporation
Seller's Agent in 2017
Lauren Risley
Keller Williams Realty St. Louis
(314) 517-3165
2 in this area
502 Total Sales
DO
Buyer's Agent in 2017
Donna Ousley
St. Louis Home Brokers
Source: MARIS MLS
MLS Number: MIS24031017
APN: 6129-00-0060-0
Disclaimer: Certain information contained herein is derived from information provided by parties other than Homes.com. All information provided is deemed reliable, but is not guaranteed to be accurate and should be independently verified.
All data is obtained from various sources and may not have been verified by broker or MLS GRID. Supplied Open House Information is subject to change without notice. All information should be independently reviewed and verified for accuracy. Properties may or may not be listed by the office/agent presenting the information. Some IDX listings have been excluded from this website.
Listings courtesy of MARIS MLS as distributed by MLS GRID.
Based on information submitted to the MLS GRID
Ask me questions while you tour the home.