
Ivana Carson
Keller Williams Elevate
(216) 284-9521
119 Total Sales
1 in LaGrange
$159,900 Price
Estimated Value: $472,000 - $486,000
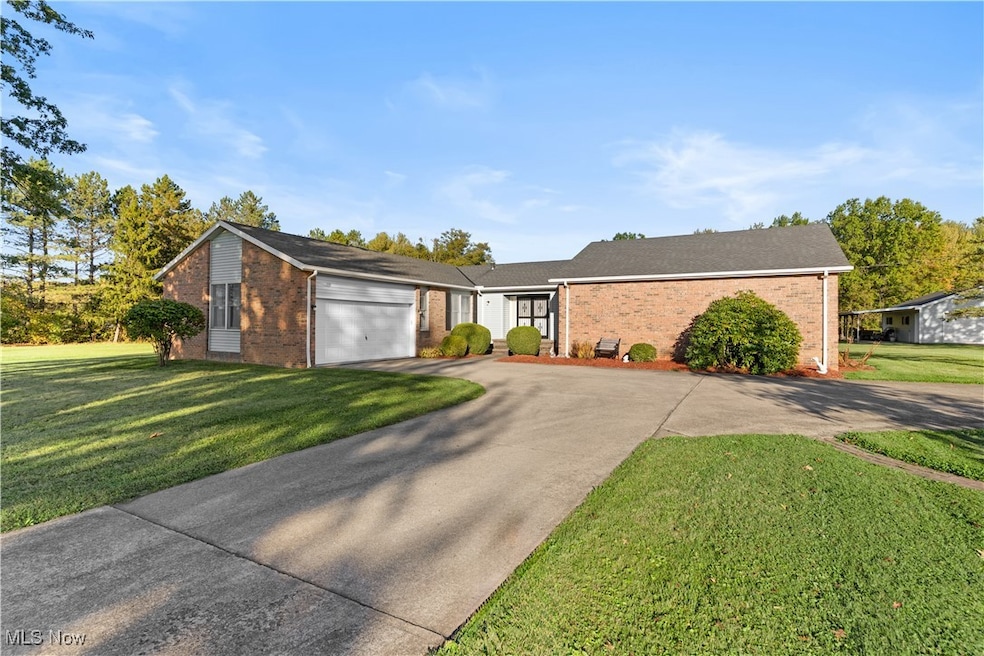
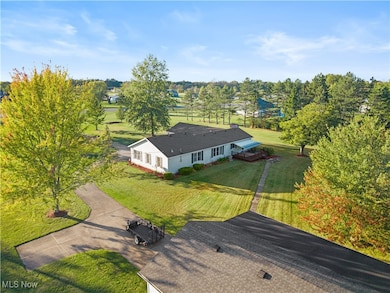
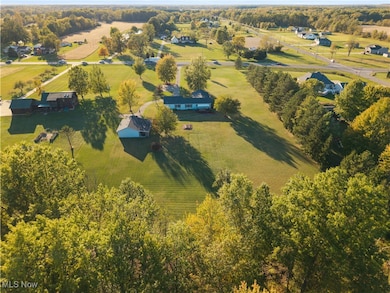
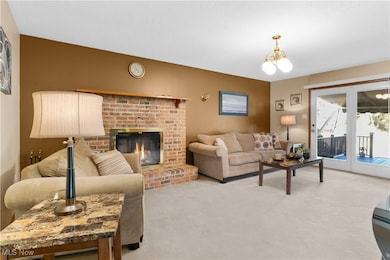
Welcome to this exceptional three bedroom, two and a half bath ranch situated on over five acres of picturesque land. Thoughtfully designed and meticulously maintained by the original owners, this home offers comfort, functionality, and privacy in a serene setting.
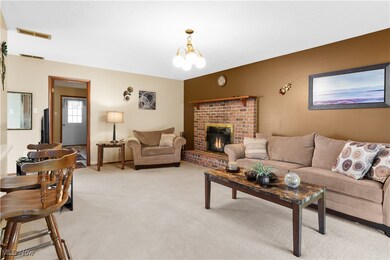
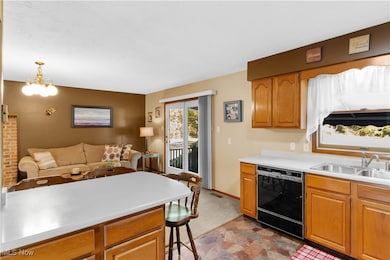
The home seamlessly connects the kitchen and living room, creating an ideal space for entertaining. A cozy gas fireplace adds warmth and charm, with the option to convert it back to a wood burning unit if desired.
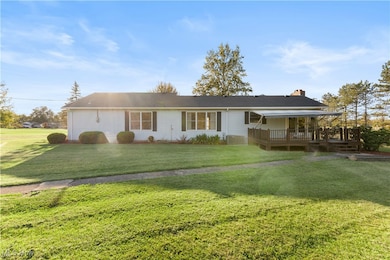
Step outside to a spacious deck that overlooks a tranquil backyard, which backs to wooded acreage offering a peaceful retreat and plenty of room to roam. A large pole barn provides additional storage or workspace, perfect for a variety of uses.
This is a truly special property that must be seen to be fully appreciated. Schedule your private tour today!
Last Agent to Sell the Property
Glasshouse Realty Group, LLC License #2014000263 Listed on: 10/10/2025
We collect this data history from publicly available records. To have your information removed, we recommend requesting removal directly through your county’s website.
Ivana Carson
Keller Williams Elevate
(216) 284-9521
119 Total Sales
1 in LaGrange
$159,900 Price
Aaron Dolata
Russell Real Estate Services
(440) 664-2303
172 Total Sales
3 in LaGrange
$135K - $315K Price Range
Ben Murphy
EXP Realty, LLC.
(440) 597-3059
190 Total Sales
1 in LaGrange
$449,900 Price
Robert Rosser
Keller Williams Elevate
(330) 590-5078
153 Total Sales
2 in LaGrange
$205K - $311K Price Range
Sam LoFaso
LoFaso Real Estate Services
(440) 664-3535
334 Total Sales
3 in LaGrange
$207K - $285K Price Range
Brian Victor
Howard Hanna
(440) 530-7154
221 Total Sales
4 in LaGrange
$65K - $395K Price Range
We collect this data history from publicly available records. To have your information removed, we recommend requesting removal directly through your county’s website.
| Date | Buyer | Sale Price | Title Company |
|---|---|---|---|
| $462,000 | None Listed On Document | ||
| -- | -- |
We collect this data history from publicly available records. To have your information removed, we recommend requesting removal directly through your county’s website.
| Date | Status | Borrower | Loan Amount |
|---|---|---|---|
| Open | $369,600 |
We collect this data history from publicly available records. To have your information removed, we recommend requesting removal directly through your county’s website.
| Date | Event | Price | List to Sale | Price per Sq Ft |
|---|---|---|---|---|
| 11/06/2025 11/06/25 | Sold | $462,000 | +2.7% | $205 / Sq Ft |
| 10/10/2025 10/10/25 | Pending | -- | -- | -- |
| 10/10/2025 10/10/25 | For Sale | $449,900 | -- | $199 / Sq Ft |
We collect this data history from publicly available records. To have your information removed, we recommend requesting removal directly through your county’s website.
| Year | Tax Paid | Tax Assessment Tax Assessment Total Assessment is a certain percentage of the fair market value that is determined by local assessors to be the total taxable value of land and additions on the property. | Land | Improvement |
|---|---|---|---|---|
| 2024 | $4,641 | $122,983 | $33,054 | $89,929 |
| 2023 | $4,530 | $101,616 | $31,735 | $69,881 |
| 2022 | $4,517 | $101,616 | $31,735 | $69,881 |
| 2021 | $4,518 | $101,616 | $31,735 | $69,881 |
| 2020 | $3,896 | $80,080 | $25,010 | $55,070 |
| 2019 | $3,871 | $80,080 | $25,010 | $55,070 |
| 2018 | $3,777 | $80,080 | $25,010 | $55,070 |
| 2017 | $3,501 | $70,740 | $20,200 | $50,540 |
| 2016 | $3,476 | $70,740 | $20,200 | $50,540 |
| 2015 | $3,470 | $70,740 | $20,200 | $50,540 |
| 2014 | $2,834 | $66,730 | $19,050 | $47,680 |
| 2013 | $2,746 | $66,730 | $19,050 | $47,680 |
Seller's Agent in 2025
Ted Czalkiewicz
Glasshouse Realty Group, LLC
(216) 215-6150
54 Total Sales
Buyer's Agent in 2025
Melissa Salem
Russell Real Estate Services
(440) 714-1997
69 Total Sales
Source: MLS Now
MLS Number: 5163581
APN: 15-00-006-000-037
Disclaimer: Certain information contained herein is derived from information provided by parties other than Homes.com. All information provided is deemed reliable, but is not guaranteed to be accurate and should be independently verified.
IDX information is provided exclusively for personal, non-commercial use, and may not be used for any purpose other than to identify prospective properties consumers may be interested in purchasing. Information is deemed reliable but not guaranteed.
Ask me questions while you tour the home.